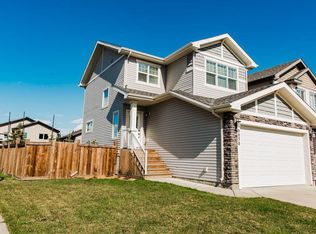
Attention investors! This well-maintained 13-year-old up/down property features a legal basement suite, separate utilities, and a functional layout designed for strong rental appeal. The upper suite offers over 1,000 sq. ft. of bright, comfortable living space with vaulted ceilings and an open-concept design. The spacious living and dining areas flow into a well-appointed kitchen featuring stainless steel appliances, tile backsplash, corner pantry, and ample cabinetry. The upper level includes three generously sized bedrooms, including a primary bedroom with walk-in closet, one full bathroom, linen storage, and convenient in-suite laundry. The fully self-contained legal basement suite features high ceilings and large windows that provide plenty of natural light. The open-concept kitchen and living area includes upgraded cabinetry and a stylish backsplash. The suite offers one spacious bedroom, a full bathroom, in-suite laundry, dedicated furnace room, and additional storage. Each suite has its own high-efficiency furnace, with gas and power separately metered, making utility management simple for both landlord and tenants. Situated on a desirable corner lot, the property provides excellent parking with three paved rear parking stalls, additional street parking, dedicated sidewalks to each private entrance, and a large rear deck. Conveniently located close to schools, parks, playgrounds, and amenities, this property offers an attractive combination of tenant convenience, functional living space, and income potential. With stable tenants already in place and two completely separate living spaces, this is an excellent opportunity to add a turnkey income-producing property to your investment portfolio.
For sale
C$435,000
9401 W 88a St, Grande Prairie, AB T8X 0H2
4beds
1,559sqft
Single Family Residence
Built in 2013
3,920 Square Feet Lot
$-- Zestimate®
C$279/sqft
C$-- HOA
What's special
Legal basement suiteBright comfortable living spaceVaulted ceilingsOpen-concept designWell-appointed kitchenStainless steel appliancesTile backsplash
- 6 days
- 13
- 2
Zillow last checked:
Listing updated:
Listed by:
Walker Côté, Associate,
Sutton Group Grande Prairie Professionals
Source: courtesy of Pillar9 System,MLS®#: A2339016 Originating MLS®#: Grande Prairie
Originating MLS®#: Grande PrairieFacts & features
Interior
Bedrooms & bathrooms
- Bedrooms: 4
- Bathrooms: 2
- Full bathrooms: 2
Other
- Level: Upper
- Dimensions: 11`1" x 10`0"
Bedroom
- Level: Upper
- Dimensions: 9`0" x 8`0"
Bedroom
- Level: Upper
- Dimensions: 9`0" x 7`0"
Bedroom
- Level: Basement
- Dimensions: 12`0" x 11`0"
Other
- Level: Upper
- Dimensions: 8`0" x 5`0"
Other
- Level: Basement
- Dimensions: 10`0" x 5`0"
Heating
- Forced Air, Natural Gas
Cooling
- None
Appliances
- Included: Dishwasher, Refrigerator, Stove(s), Washer/Dryer
- Laundry: In Unit
Features
- Open Floorplan
- Flooring: Carpet, Laminate, Tile
- Basement: Full
- Has fireplace: No
Interior area
- Total interior livable area: 1,559 sqft
Property
Parking
- Total spaces: 3
- Parking features: Parking Pad
- Has uncovered spaces: Yes
Features
- Levels: 4 Level Split
- Stories: 1
- Patio & porch: Deck
- Exterior features: Private Yard
- Fencing: None
- Frontage length: 9.19M 30`2"
Lot
- Size: 3,920 Square Feet
- Features: Back Lane, City Lot, Corner Lot, Irregular Lot
Details
- Parcel number: 112423923
- Zoning: RS
Construction
Type & style
- Home type: SingleFamily
- Property subtype: Single Family Residence
Materials
- Vinyl Siding
- Foundation: Concrete Perimeter
- Roof: Asphalt Shingle
Condition
- New construction: No
- Year built: 2013
Community & HOA
Community
- Features: Park, Playground, Sidewalks, Street Lights
- Subdivision: Cobblestone
HOA
- Has HOA: No
Location
- Region: Grande Prairie
Financial & listing details
- Price per square foot: C$279/sqft
- Date on market: 9/15/2026
- Inclusions: n/a
Price history
Price history is unavailable.
Public tax history
Tax history is unavailable.
Climate risks
Neighborhood: Sobblestone
Nearby schools
GreatSchools rating
No schools nearby
We couldn't find any schools near this home.
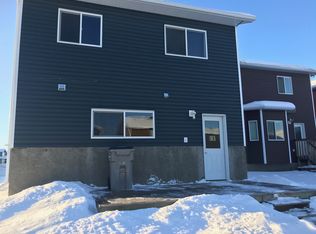
- C$--1 bd1 ba-- sqft9401 88a St UNIT A, Grande Prairie, AB T8X0H2Off Market
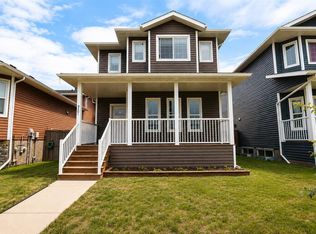
- C$419,9003 bd3 ba1.3k sqft9501 W 88a St, Grande Prairie, AB T8X0H2For Sale
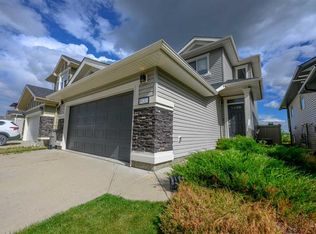
- C$449,9003 bd3 ba1.3k sqft9433 W 88th St, Grande Prairie, AB T8X0H2For Sale
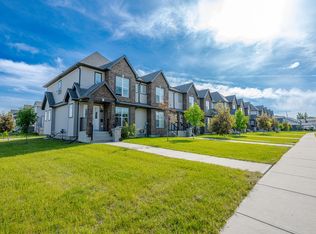
- C$--3 bd3 ba1.3k sqft8829 96th Ave #8825, Grande Prairie, AB T8X0N3Off Market
Similar homes
- C$419,9003 bd3 ba1.3k sqft9501 W 88a St, Grande Prairie, AB T8X 0H2For SaleMLS ID #A2333108, Bruce Lea, Associate, Re/Max Grande Prairie. courtesy of Pillar9 System
- C$449,9003 bd3 ba1.3k sqft9433 W 88th St, Grande Prairie, AB T8X 0H2For SaleMLS ID #A2341070, Brett Shillington, Associate, Grassroots Realty Group Ltd.. courtesy of Pillar9 System
- C$459,9003 bd3 ba1.4k sqft8878 S 85a Ave, Grande Prairie, AB T8X 0R5For Sale
 MLS ID #A2346555, Wendy Wright-Blondin, Associate, Century 21 Grande Prairie Realty Inc.. courtesy of Pillar9 System
 - C$439,9004 bd4 ba1.5k sqft9009 N 93rd Ave, Grande Prairie, AB T8X 0A3For Sale
 MLS ID #A2338354, Chris Moore, Associate, Exp Realty. courtesy of Pillar9 System
