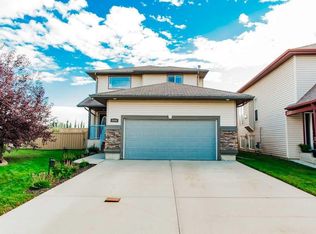
Welcome to this beautifully maintained, fully developed 2-storey home situated on a quiet, low-traffic street directly across from a children’s park in Countryside North! Offering 4 bedrooms, 3.5 bathrooms and 1,533 sq. ft. across the main two levels, plus a fully developed basement, this home provides plenty of space for the whole family. The main floor features a spacious front entry and a warm, inviting kitchen complete with freshly painted cabinetry, tile backsplash, an island and plenty of counter space. The stove, fridge and dishwasher have also been replaced, adding to the kitchen’s appeal and functionality. The adjoining dining area flows into the comfortable living room, where a gas fireplace creates a cozy focal point. Laminate flooring throughout the main level, a convenient half bath and main-floor laundry complete this space. Upstairs, you’ll find the spacious primary bedroom with its own ensuite featuring a stylish barn door, along with two additional bedrooms and a full bathroom. The fully developed basement adds even more living space with a family room, fourth bedroom and another full bathroom featuring a double tiled shower. Outside, enjoy the large south-facing backyard, fully fenced and landscaped with mature trees and a spacious deck perfect for relaxing or entertaining. A 22' x 24' double attached heated garage completes this fantastic property. With a family-friendly location across from the park and plenty of indoor and outdoor space to enjoy, this Countryside North home is a must-see!
For sale
C$474,000
8809 W 69th Ave, Grande Prairie, AB T8X 0C1
4beds
1,533sqft
Single Family Residence
Built in 2006
7,840 Square Feet Lot
$-- Zestimate®
C$309/sqft
C$-- HOA
What's special
Fully developed basementSpacious front entryWarm inviting kitchenFreshly painted cabinetryTile backsplashAdjoining dining areaConvenient half bath
- 2 days
- 2
- 1
Zillow last checked:
Listing updated:
Listed by:
Sherri Toerper, Associate,
Century 21 Grande Prairie Realty Inc.
Source: courtesy of Pillar9 System,MLS®#: A2334853 Originating MLS®#: Grande Prairie
Originating MLS®#: Grande PrairieFacts & features
Interior
Bedrooms & bathrooms
- Bedrooms: 4
- Bathrooms: 4
- Full bathrooms: 3
- 1/2 bathrooms: 1
Bedroom
- Level: Upper
- Dimensions: 9`6" x 11`6"
Bedroom
- Level: Upper
- Dimensions: 8`9" x 11`0"
Other
- Level: Upper
- Dimensions: 12`0" x 14`6"
Bedroom
- Level: Basement
- Dimensions: 10`6" x 12`0"
Other
- Level: Basement
Other
- Level: Main
Other
- Level: Upper
Other
- Level: Upper
Heating
- Forced Air
Cooling
- None
Appliances
- Included: See Remarks
- Laundry: Main Level
Features
- See Remarks
- Flooring: Carpet, Laminate
- Basement: Full
- Number of fireplaces: 1
- Fireplace features: Gas
Interior area
- Total interior livable area: 1,533 sqft
Property
Parking
- Total spaces: 6
- Parking features: Double Garage Attached, Heated Garage
- Attached garage spaces: 2
Features
- Levels: Two,2 Storey
- Stories: 1
- Patio & porch: Deck
- Exterior features: Playground, Private Yard
- Fencing: Fenced
- Frontage length: 29.50M 96`9"
Lot
- Size: 7,840 Square Feet
- Features: Back Yard, Irregular Lot, Landscaped, Lawn
Details
- Parcel number: 112262078
- Zoning: RS
Construction
Type & style
- Home type: SingleFamily
- Property subtype: Single Family Residence
Materials
- Concrete, Vinyl Siding
- Foundation: Concrete Perimeter
- Roof: Asphalt Shingle
Condition
- New construction: No
- Year built: 2006
Community & HOA
Community
- Features: Playground, Sidewalks, Street Lights
- Subdivision: Countryside North
HOA
- Has HOA: No
Location
- Region: Grande Prairie
Financial & listing details
- Price per square foot: C$309/sqft
- Date on market: 8/31/2026
- Inclusions: Fridge, Stove, Microwave, Dishwasher, Washer/Dryer, All window coverings
Price history
Price history is unavailable.
Public tax history
Tax history is unavailable.
Climate risks
Neighborhood: Countryside North
Nearby schools
GreatSchools rating
No schools nearby
We couldn't find any schools near this home.


Similar homes
- C$474,0004 bd4 ba1.5k sqft8809 69th Ave, Grande Prairie, AB T8X 0C1For Sale
 Century 21 Canada
 - C$449,0004 bd2 ba1.4k sqft8841 N 69th Ave, Grande Prairie, AB T8X 0C1For Sale
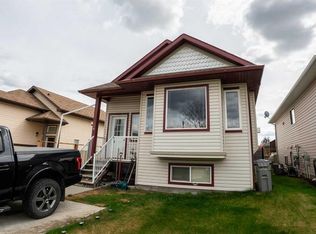 MLS ID #A2330323, Shekhar Sahdev, Associate, Re/Max Grande Prairie. courtesy of Pillar9 System
 - C$469,9004 bd3 ba1.1k sqft7018 E 90th St, Grande Prairie, AB T8X 0C1For Sale
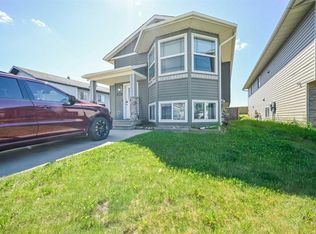 MLS ID #A2323880, Casey Boyne, Associate, Re/Max Grande Prairie. courtesy of Pillar9 System
 - C$467,7004 bd4 ba1.3k sqft8642 S 72nd Ave, Grande Prairie, AB T8X 0K6For Sale
 MLS ID #A2338573, Joshua Boyne, Associate, Re/Max Grande Prairie. courtesy of Pillar9 System
