Welcome to Country Side North! This beautiful raised bungalow offers comfortable, functional family living. The main level features two spacious bedrooms, including a generous primary bedroom with its own 3 piece ensuite. The open living area features durable vinyl plank flooring, rustic-inspired finishes, a built-in TV wall mount feature, and rustic kitchen cabinetry that adds warmth and character to the space. Main floor laundry adds an extra layer of convenience. The fully developed basement provides even more room for the family, with two additional spacious bedrooms, a beautiful 3 piece tiled bathroom, and a second living area, perfect for a family room, kids space, or home office. Step outside onto the large deck and into the fully landscaped, fenced backyard. The pie-shaped lot offers plenty of outdoor space, along with a storage shed tucked into the corner. Out front, mature trees add to the home's curb appeal, while the double attached heated garage provides ample parking and storage, including plenty of built-in storage options. This home is truly move-in ready, with many of the major updates already taken care of, including the furnace(2026), shingles(2026, 30 year high wind), hot water tank, deck(2026), air conditioning, garage heater, and more. Conveniently located close to schools, playgrounds, and a golf course, this is a home that offers space, comfort, and peace of mind in a great family-friendly location. Come book your showing today with your Favourite REALTOR®
For sale
C$449,900
7102 N 90th St, Grande Prairie, AB T8X 0E1
4beds
1,090sqft
Single Family Residence
Built in 2007
6,098 Square Feet Lot
$-- Zestimate®
C$413/sqft
C$-- HOA
What's special
Two spacious bedroomsDurable vinyl plank flooringRustic-inspired finishesMain floor laundryFully developed basementTwo additional spacious bedroomsLarge deck
- 19 hours |
- 0 |
- 0 |
Zillow last checked:
Listing updated:
Listed by:
Justin Lemire, Associate,
Grassroots Realty Group Ltd.
Source: courtesy of Pillar9 System,MLS®#: A2332453 Originating MLS®#: Grande Prairie
Originating MLS®#: Grande PrairieFacts & features
Interior
Bedrooms & bathrooms
- Bedrooms: 4
- Bathrooms: 3
- Full bathrooms: 3
Other
- Level: Main
- Dimensions: 13`6" x 11`0"
Bedroom
- Level: Main
- Dimensions: 11`3" x 10`0"
Bedroom
- Level: Basement
- Dimensions: 12`0" x 10`3"
Bedroom
- Level: Basement
- Dimensions: 12`0" x 10`2"
Other
- Level: Main
- Dimensions: 5`0" x 8`0"
Other
- Level: Basement
- Dimensions: 8`0" x 5`10"
Other
- Level: Main
- Dimensions: 9`0" x 5`0"
Heating
- Forced Air, Natural Gas
Cooling
- Central Air
Appliances
- Included: Dishwasher, Electric Stove, Garage Control(s), Refrigerator, Washer/Dryer
- Laundry: Main Level
Features
- Central Vacuum
- Flooring: Carpet, Laminate
- Basement: Full
- Has fireplace: No
Interior area
- Total interior livable area: 1,090 sqft
Property
Parking
- Total spaces: 4
- Parking features: Double Garage Attached, Driveway, Garage Door Opener, Heated Garage
- Attached garage spaces: 2
- Has uncovered spaces: Yes
Features
- Levels: One
- Stories: 1
- Patio & porch: Deck
- Exterior features: Other, Storage
- Fencing: Fenced
- Frontage length: 14.38M 47`2"
Lot
- Size: 6,098 Square Feet
- Features: Pie Shaped Lot
Details
- Additional structures: Shed(s)
- Parcel number: 112059694
- Zoning: RS
Construction
Type & style
- Home type: SingleFamily
- Architectural style: Bungalow
- Property subtype: Single Family Residence
Materials
- Wood Frame
- Foundation: Concrete Perimeter
- Roof: Asphalt Shingle
Condition
- New construction: No
- Year built: 2007
Community & HOA
Community
- Features: Park, Playground, Sidewalks
- Subdivision: Countryside North
HOA
- Has HOA: No
Location
- Region: Grande Prairie
Financial & listing details
- Price per square foot: C$413/sqft
- Date on market: 8/14/2026
- Inclusions: Shed
Price history
Price history is unavailable.
Public tax history
Tax history is unavailable.
Climate risks
Neighborhood: Countryside North
Nearby schools
GreatSchools rating
No schools nearby
We couldn't find any schools near this home.
- C$--4 bd2 ba1.1k sqft8926 71st Ave #1A, Grande Prairie, AB T8X0E1Off Market

- C$--2 bd1 ba-- sqft8917 B 72nd Ave UNIT A, Grande Prairie, AB T8X0E1Off Market

- C$484,0004 bd3 ba1.1k sqft7018 E 90th St, Grande Prairie, AB T8X0C1For Sale
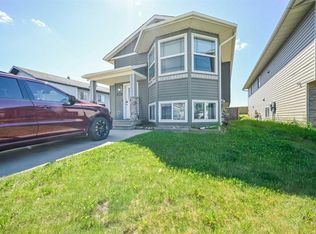
- C$435,0002 bd2 ba1.2k sqft8914 S 72nd Ave, Grande Prairie, AB T8X0E1For Sale

- C$435,0002 bd2 ba1.2k sqft8914 72nd Ave, Grande Prairie, AB T8X0E1For Sale
- C$--5 bd2 ba1.1k sqft8922 70th Ave, Grande Prairie, AB T8X0C1Off Market
- C$2,2504 bd4 ba1.3k sqft8918 70th Ave #1A, Grande Prairie, AB T8X0C1For Rent
- C$--2 bd1 ba1k sqft7013 A 89th St #1A, Grande Prairie, AB T8X0C1Off Market
Similar homes
- C$439,9005 bd3 ba1.2k sqft7121 W 88th St, Grande Prairie, AB T8X 0E3For Sale
 MLS ID #A2335135, Chris Cline, Associate, Grassroots Realty Group Ltd.. courtesy of Pillar9 System
 - C$449,0004 bd2 ba1.4k sqft8841 N 69th Ave, Grande Prairie, AB T8X 0C1For Sale
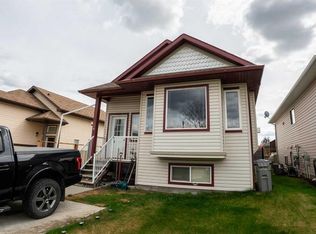 MLS ID #A2330323, Shekhar Sahdev, Associate, Re/Max Grande Prairie. courtesy of Pillar9 System
 - C$484,0004 bd3 ba1.1k sqft7018 E 90th St, Grande Prairie, AB T8X 0C1For SaleMLS ID #A2323880, Casey Boyne, Associate, Re/Max Grande Prairie. courtesy of Pillar9 System
- C$435,0002 bd2 ba1.2k sqft8914 72nd Ave, Grande Prairie, AB T8X 0E1For Sale
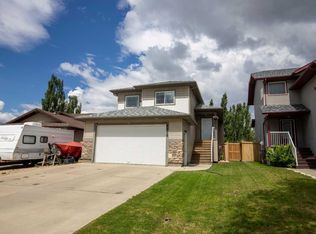 Century 21 Canada
 - C$415,0004 bd2 ba1k sqft9922 S 83rd Ave, Grande Prairie, AB T8V 3T5For SaleMLS ID #A2336421, Meghan Robinson, Associate, Century 21 Grande Prairie Realty Inc.. courtesy of Pillar9 System
- C$435,0002 bd2 ba1.2k sqft8914 S 72nd Ave, Grande Prairie, AB T8X 0E1For SaleMLS ID #A2320177, Meghan Robinson, Associate, Century 21 Grande Prairie Realty Inc.. courtesy of Pillar9 System
- C$439,9003 bd3 ba1.3k sqft9501 W 88a St, Grande Prairie, AB T8X 0H2For SaleMLS ID #A2333108, Bruce Lea, Associate, Re/Max Grande Prairie. courtesy of Pillar9 System
- C$425,0003 bd3 ba1.3k sqft6918 E 88a St, Grande Prairie, AB T8X 0C1For SaleMLS ID #A2329316, Robin Boily, Associate, Real Broker. courtesy of Pillar9 System
- C$399,9004 bd2 ba960 sqft9622 E 108th Ave, Grande Prairie, AB T8V 1N3For SaleMLS ID #A2337118, Helen Harder, Associate Broker, Re/Max Grande Prairie. courtesy of Pillar9 System
- C$479,9005 bd3 ba1.1k sqft6029 W 89th St, Grande Prairie, AB T8W 2P3For SaleMLS ID #A2333193, Joshua Boyne, Associate, Re/Max Grande Prairie. courtesy of Pillar9 System
- C$349,9005 bd3 ba1.2k sqft7325 W 97a St, Grande Prairie, AB T8V 4X5For SaleMLS ID #A2337438, Joshua Boyne, Associate, Re/Max Grande Prairie. courtesy of Pillar9 System
- C$--4 bd3 ba1.4k sqft7102 E 86a St, Grande Prairie, AB T8X 0C8Off Market
- C$445,0005 bd3 ba1.3k sqft6409 W 94a St, Grande Prairie, AB T8W 1B8For SaleMLS ID #A2325116, Laurie Rode, Associate, Re/Max Grande Prairie. courtesy of Pillar9 System
- C$425,0005 bd4 ba1.2k sqft10024 S 96th Ave, Grande Prairie, AB T8V 0M3For SaleMLS ID #A2326132, Kim Lissoway, Associate, Re/Max Grande Prairie. courtesy of Pillar9 System
- C$469,9004 bd3 ba1.1k sqft10934 S 67th Ave, Grande Prairie, AB T8W 2W3For SaleMLS ID #A2333102, Mark Stojan, Associate, Re/Max Grande Prairie. courtesy of Pillar9 System
- C$480,0005 bd2 ba1.1k sqft8876 A S 75th Ave #A & B, Grande Prairie, AB T8X 0H8For SaleMLS ID #A2321725, John Krol, Associate, Royal Lepage - The Realty Group. courtesy of Pillar9 System
- C$429,9005 bd2 ba1.2k sqft9708 SE 77th Ave, Grande Prairie, AB T8V 3Y8For SaleMLS ID #A2333886, Brooklyn Meashaw, Associate, Sutton Group Grande Prairie Professionals. courtesy of Pillar9 System
- C$399,9003 bd2 ba880 sqft8833 N 67th Ave, Grande Prairie, AB T8W 2X9For SaleMLS ID #A2332092, Pam Dumont, Associate, Sutton Group Grande Prairie Professionals. courtesy of Pillar9 System
- C$369,0004 bd3 ba1.2k sqft10613 W 91a St, Grande Prairie, AB T8X 1H7For SaleMLS ID #A2334802, Mark Street, Associate, Re/Max Grande Prairie. courtesy of Pillar9 System
- C$419,0004 bd3 ba1.3k sqft213 Pinnacle Dr, Grande Prairie, AB T8W 0A9For SaleCentury 21 Canada
