Highly desirable location in 'Country Club Estates,' is this HUGE & quintessential family home, offering 5 bedrooms, 3.5 bathrooms, 3 living/family rooms, all within 3,000 square feet of living space! Both a parent's and child's dream being located on a quiet street, with fenced backyard including fenced dog run, and backing onto large greenspace with 2 playgrounds & mature trees. Tons of space to run free and soon, piles of big leaves to play in! 2 schools are close by, plus fabulous golf course, shopping & convenience stores, walking paths, and much more. Many updates inside including fresh wall, door & trim paint, new vinyl plank flooring on main level & in primary bedroom plus new shingles installed end of July 2026. Also newer high efficiency furnace & hot water tank to provide energy savings. Your family is sure to enjoy the rare -to- find FOUR bedrooms upstairs! Retreat at the end of day to your primary bedroom with double closets & own 3 piece ensuite. 3 generous sized bedrooms, the main bathroom & hall closet complete the upper level. Main floor has the "front" living room just off of the main entry, a formal dining room, updated kitchen including mosaic tile backsplash, white cabinets & sleek smoothtop range, day-to-day dining area, laundry, and "back" living room with sliding doors to the backyard. Downstairs has the home's 3rd family/recreation room, bathroom, bedroom & den. Ample parking with the double attached garage, driveway and on street. Lots of space to entertain friends, relaxing together as a family or separate spaces for alone time, and most of all, making wonderful, cherished memories, can ALL be achieved here! Contact a REALTOR® for more info, or if you have any questions, or to book a private viewing!
For sale
C$499,900
6413 W 94a St, Grande Prairie, AB T8W 1B8
5beds
2,170sqft
Single Family Residence
Built in 1981
6,969 Square Feet Lot
$-- Zestimate®
C$230/sqft
C$-- HOA
What's special
Quiet streetNew shingles installedFour bedrooms upstairsFormal dining roomDay-to-day dining area
- 2 days
- 5
- 0
Zillow last checked:
Listing updated:
Listed by:
John Krol, Associate,
Royal Lepage - The Realty Group,
Brenton Krol, Broker,
Royal Lepage - The Realty Group
Source: courtesy of Pillar9 System,MLS®#: A2328865 Originating MLS®#: Grande Prairie
Originating MLS®#: Grande PrairieFacts & features
Interior
Bedrooms & bathrooms
- Bedrooms: 5
- Bathrooms: 4
- Full bathrooms: 3
- 1/2 bathrooms: 1
Other
- Level: Upper
- Dimensions: 14`0" x 15`0"
Bedroom
- Level: Upper
- Dimensions: 12`0" x 10`0"
Bedroom
- Level: Upper
- Dimensions: 12`0" x 11`0"
Bedroom
- Level: Upper
- Dimensions: 11`0" x 9`0"
Bedroom
- Level: Basement
- Dimensions: 13`0" x 10`0"
Other
- Level: Upper
- Dimensions: 9`0" x 7`0"
Other
- Level: Basement
- Dimensions: 9`0" x 5`0"
Other
- Level: Main
- Dimensions: 8`0" x 3`0"
Other
- Level: Upper
- Dimensions: 7`0" x 5`0"
Den
- Level: Basement
- Dimensions: 9`0" x 8`0"
Family room
- Level: Basement
- Dimensions: 37`0" x 13`0"
Heating
- Forced Air, Natural Gas
Cooling
- None
Appliances
- Included: Dishwasher, Dryer, Electric Stove, Refrigerator, Washer
- Laundry: Electric Dryer Hookup, Main Level, See Remarks, Washer Hookup
Features
- Built-in Features, See Remarks
- Flooring: Tile
- Basement: Full
- Number of fireplaces: 2
- Fireplace features: Basement, Family Room, Gas, Living Room, Wood Burning Stove
Interior area
- Total interior livable area: 2,170 sqft
Property
Parking
- Total spaces: 4
- Parking features: Double Garage Attached
- Attached garage spaces: 2
Features
- Levels: Two,2 Storey
- Stories: 1
- Patio & porch: See Remarks
- Exterior features: Dog Run, Other
- Fencing: Fenced
- Frontage length: 19.02M 62`5"
Lot
- Size: 6,969 Square Feet
- Features: Backs on to Park/Green Space, Front Yard, Irregular Lot, Landscaped, Lawn
Details
- Parcel number: 112728213
- Zoning: RG
Construction
Type & style
- Home type: SingleFamily
- Property subtype: Single Family Residence
Materials
- Wood Frame
- Foundation: Concrete Perimeter
- Roof: Asphalt Shingle
Condition
- New construction: No
- Year built: 1981
Utilities & green energy
- Electric: 100 Amp Service
- Sewer: Public Sewer
- Water: Public
- Utilities for property: Electricity Connected, Natural Gas Connected, Sewer Connected, Water Connected
Community & HOA
Community
- Features: Park, Playground, Sidewalks, Street Lights
- Subdivision: Country Club Estates
HOA
- Has HOA: No
Location
- Region: Grande Prairie
Financial & listing details
- Price per square foot: C$230/sqft
- Date on market: 8/31/2026
- Inclusions: refrigerator, stove, dishwasher, washer, dryer, window coverings
- Electric utility on property: Yes
Price history
Price history is unavailable.
Public tax history
Tax history is unavailable.
Climate risks
Neighborhood: Country Club Estates
Nearby schools
GreatSchools rating
No schools nearby
We couldn't find any schools near this home.
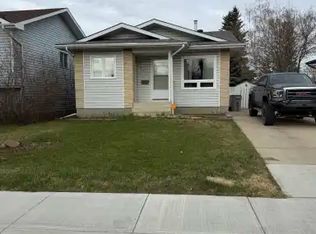
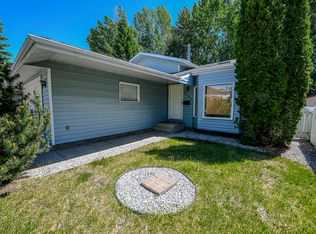
Similar homes
- C$474,0004 bd4 ba1.5k sqft8809 W 69th Ave, Grande Prairie, AB T8X 0C1For Sale
 MLS ID #A2334853, Sherri Toerper, Associate, Century 21 Grande Prairie Realty Inc.. courtesy of Pillar9 System
 - C$474,0004 bd4 ba1.5k sqft8809 69th Ave, Grande Prairie, AB T8X 0C1For Sale
 Century 21 Canada
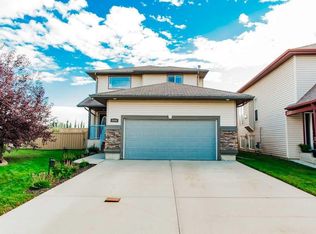
 - C$654,9005 bd4 ba2.4k sqft9540 SE 62nd Ave, Grande Prairie, AB T8W 2C6For Sale
 MLS ID #A2341409, Matt Chomyc, Associate, Re/Max Grande Prairie. courtesy of Pillar9 System
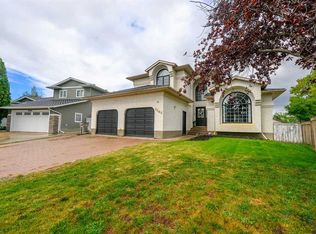
 - C$445,0005 bd3 ba1.3k sqft6409 W 94a St, Grande Prairie, AB T8W 1B8For Sale
 MLS ID #A2325116, Laurie Rode, Associate, Re/Max Grande Prairie. courtesy of Pillar9 System
