If you’ve been searching for a family home with space inside and a backyard that newer neighborhoods simply can’t replicate, this one deserves a look Welcome to this spacious family home in the established neighborhood of Country Club Estates! Offering approximately 2,173 sq. ft. plus a partially finished basement, this home provides plenty of room for a growing family. The main floor features a functional kitchen with ample cabinetry and counter space, stainless steel appliances, a bright dining area and a comfortable living room with hardwood flooring and a wood-burning stove. Main-floor laundry and additional flexible living space add to the practicality of the layout. Upstairs you'll find a huge primary bedroom complete with a walk-in closet and private 3-piece ensuite, along with three additional bedrooms and another full bathroom. The partially finished basement provides even more usable space with a family room, future bathroom, den, additional bedroom and plenty of storage. Outside is where this property really shines. The mature, fully fenced yard is surrounded by established trees and greenery, creating a private backyard setting that's becoming harder to find. Enjoy summer evenings on the large rear deck with plenty of lawn space remaining for kids, pets or entertaining. The yard includes a dog run on the east side of house as well. An attached double garage and concrete driveway provide excellent parking and storage. Located close to schools, parks and other neighborhood amenities, this is a solid family home with loads of space, a beautiful mature yard and plenty of potential to make it your own.
For sale
C$449,900
9329 N 63rd Ave, Grande Prairie, AB T8W 1A8
5beds
2,173sqft
Single Family Residence
Built in 1984
5,662 Square Feet Lot
$-- Zestimate®
C$207/sqft
C$-- HOA
What's special
Spacious family homePartially finished basementStainless steel appliancesBright dining areaWood-burning stoveMain-floor laundryHuge primary bedroom
- 55 days
- 17
- 0
Zillow last checked:
Listing updated:
Listed by:
Jason Roche, Associate,
Royal Lepage - The Realty Group
Source: courtesy of Pillar9 System,MLS®#: A2344755 Originating MLS®#: Grande Prairie
Facts & features
Interior
Bedrooms & bathrooms
- Bedrooms: 5
- Bathrooms: 3
- Full bathrooms: 3
Other
- Level: Second
- Dimensions: 15`4" x 25`0"
Bedroom
- Level: Second
- Dimensions: 10`11" x 10`9"
Bedroom
- Level: Second
- Dimensions: 12`6" x 10`9"
Bedroom
- Level: Second
- Dimensions: 9`3" x 12`9"
Bedroom
- Level: Lower
- Dimensions: 12`11" x 18`10"
Other
- Level: Second
- Dimensions: 9`4" x 6`8"
Other
- Level: Main
- Dimensions: 9`4" x 7`4"
Other
- Level: Second
- Dimensions: 5`8" x 6`8"
Heating
- Forced Air, Natural Gas
Cooling
- None
Appliances
- Included: See Remarks
- Laundry: Main Level
Features
- See Remarks
- Flooring: Carpet, Cork, Laminate
- Basement: Partial
- Number of fireplaces: 1
- Fireplace features: Family Room, See Remarks, Wood Burning
Interior area
- Total interior livable area: 2,173 sqft
Property
Parking
- Total spaces: 2
- Parking features: Double Garage Attached
- Attached garage spaces: 2
Features
- Levels: Two,2 Storey
- Stories: 1
- Patio & porch: Deck, See Remarks
- Exterior features: Dog Run, Private Yard
- Fencing: Fenced
- Frontage length: 31.13M 102`2"
Lot
- Size: 5,662 Square Feet
- Features: Back Yard, Dog Run Fenced In, Landscaped, See Remarks
Details
- Parcel number: 112789026
- Zoning: RR
Construction
Type & style
- Home type: SingleFamily
- Property subtype: Single Family Residence
Materials
- Brick, Vinyl Siding
- Foundation: Concrete Perimeter
- Roof: Asphalt Shingle
Condition
- New construction: No
- Year built: 1984
Community & HOA
Community
- Features: None
- Subdivision: Country Club Estates
HOA
- Has HOA: No
Location
- Region: Grande Prairie
Financial & listing details
- Price per square foot: C$207/sqft
- Date on market: 9/14/2026
- Inclusions: N/A
Price history
Price history is unavailable.
Public tax history
Tax history is unavailable.
Climate risks
Neighborhood: Country Club Estates
Nearby schools
GreatSchools rating
No schools nearby
We couldn't find any schools near this home.
Similar homes
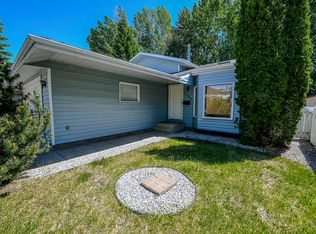
- C$479,9005 bd3 ba1.4k sqft6605 W 93a St, Grande Prairie, AB T8W 1C3For Sale
 MLS ID #A2354943, Bonnie Lund, Broker, Realty Executives North West. courtesy of Pillar9 System
- C$499,9005 bd4 ba2.1k sqft6413 W 94a St, Grande Prairie, AB T8W 1B8For Sale
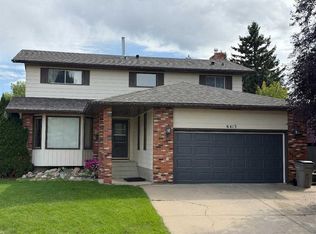 MLS ID #A2328865, John Krol, Associate, Royal Lepage - The Realty Group. courtesy of Pillar9 System
- C$445,0005 bd3 ba1.3k sqft6409 W 94a St, Grande Prairie, AB T8W 1B8For Sale
 MLS ID #A2325116, Laurie Rode, Associate, Re/Max Grande Prairie. courtesy of Pillar9 System
- C$475,0004 bd3 ba1.8k sqft9821 N 76a Ave, Grande Prairie, AB T8V 3Y5For Sale
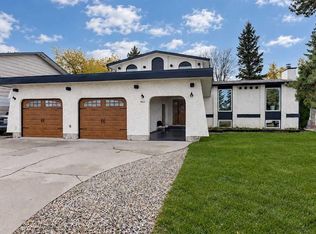 MLS ID #A2351567, Samantha Gagnon, Associate, Grassroots Realty Group Ltd.. courtesy of Pillar9 System
