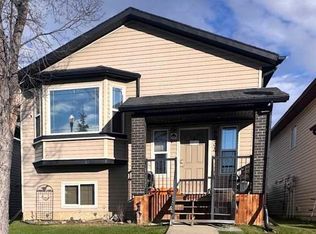
Well-maintained 4-level split offering 4 bedrooms and 2 bathrooms in a desirable South Patterson family neighbourhood. Situated on a large corner lot backing onto green space, this property provides exceptional outdoor space and privacy. Main floor features an open-concept kitchen with a large island, loads of cabinets, dining area & one of three living rooms. Upstairs hosts 3 bedrooms and a spa-like bath with a jet tub and tiled glass shower. On the third level, you will find a living room with a wood fireplace and access to the backyard, spare bedroom, laundry room, and bathroom (with another jet tub). The lower level features another family area with a large storage area. Conveniently located near schools, parks, shopping, and everyday amenities. A great opportunity for families seeking space, location, and lifestyle.
For sale
C$369,900
7301 W 97a St, Grande Prairie, AB T8V 4X5
4beds
1,568sqft
Single Family Residence
Built in 1978
6,534 Square Feet Lot
$-- Zestimate®
C$236/sqft
C$-- HOA
What's special
Loads of cabinetsDining areaAccess to the backyardLaundry roomLarge storage area
- 14 hours
- 5
- 0
Zillow last checked:
Listing updated:
Listed by:
Diane Cundal, Associate,
2% Realty Grande
Source: courtesy of Pillar9 System,MLS®#: A2354180 Originating MLS®#: Grande Prairie
Facts & features
Interior
Bedrooms & bathrooms
- Bedrooms: 4
- Bathrooms: 2
- Full bathrooms: 2
Other
- Level: Third
- Dimensions: 10`0" x 12`0"
Bedroom
- Level: Third
- Dimensions: 9`5" x 10`3"
Bedroom
- Level: Third
- Dimensions: 8`0" x 9`5"
Bedroom
- Level: Second
- Dimensions: 9`5" x 10`3"
Other
- Level: Third
- Dimensions: 9`0" x 10`0"
Other
- Level: Second
- Dimensions: 10`0" x 11`0"
Heating
- Forced Air, Natural Gas
Cooling
- None
Appliances
- Included: Dishwasher, Dryer, Refrigerator, Stove(s), Washer
- Laundry: Lower Level
Features
- See Remarks
- Flooring: Laminate
- Number of fireplaces: 1
- Fireplace features: Wood Burning
Interior area
- Total interior livable area: 1,568 sqft
Property
Parking
- Total spaces: 4
- Parking features: Off Street
Features
- Levels: 4 Level Split
- Stories: 1
- Patio & porch: Deck
- Exterior features: Private Yard
- Fencing: Fenced
- Frontage length: 18.05M 59`3"
Lot
- Size: 6,534 Square Feet
- Features: Back Yard, Corner Lot, See Remarks
Details
- Parcel number: 112464993
- Zoning: RG
Construction
Type & style
- Home type: SingleFamily
- Property subtype: Single Family Residence
Materials
- Vinyl Siding
- Foundation: Concrete Perimeter
- Roof: Asphalt Shingle
Condition
- New construction: No
- Year built: 1978
Community & HOA
Community
- Features: Park, Sidewalks
- Subdivision: South Patterson Place
HOA
- Has HOA: No
Location
- Region: Grande Prairie
Financial & listing details
- Price per square foot: C$236/sqft
- Date on market: 10/22/2026
- Inclusions: ALL EXISTING WINDOW COVERINGS
Price history
Price history is unavailable.
Public tax history
Tax history is unavailable.
Climate risks
Neighborhood: South Patterson Place
Nearby schools
GreatSchools rating
No schools nearby
We couldn't find any schools near this home.
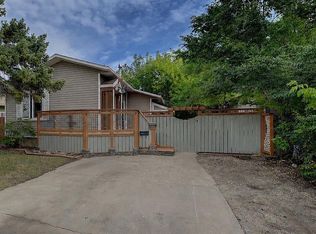
- C$329,9003 bd2 ba828 sqft7309 W Patterson Dr, Grande Prairie, AB T8V5H1For Sale
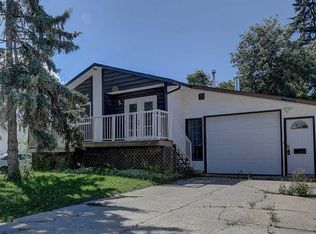
- C$385,0003 bd2 ba852 sqft7314 NE 98th St, Grande Prairie, AB T8V4X8For Sale
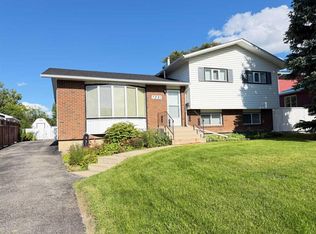
- C$335,0005 bd2 ba1.2k sqft7231 W Patterson Dr, Grande Prairie, AB T8V5A2For Sale
- C$234,9003 bd2 ba1k sqft7109 W 99a St, Grande Prairie, AB T8V5T6For Sale

Similar homes
- C$389,9004 bd3 ba1.4k sqft7205 W Patterson Dr, Grande Prairie, AB T8V 5A2For Sale
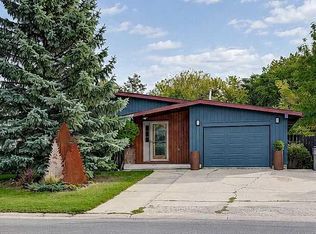 MLS ID #A2349265, Ruben Marin, Associate, Grassroots Realty Group Ltd.. courtesy of Pillar9 System
- C$367,8003 bd2 ba1.1k sqft8934 S 69th Ave, Grande Prairie, AB T8X 0C1For Sale
 MLS ID #A2352741, Sean Gillis, Associate, Re/Max Grande Prairie. courtesy of Pillar9 System
- C$335,0005 bd2 ba1.2k sqft7231 W Patterson Dr, Grande Prairie, AB T8V 5A2For SaleMLS ID #A2351032, Cheryl Schindel, Broker, Century 21 Grande Prairie Realty Inc.. courtesy of Pillar9 System
- C$369,9004 bd2 ba1k sqft9510 S 81st Ave, Grande Prairie, AB T8V 5R2For Sale
 MLS ID #A2342884, Chris Moore, Associate, Exp Realty. courtesy of Pillar9 System
