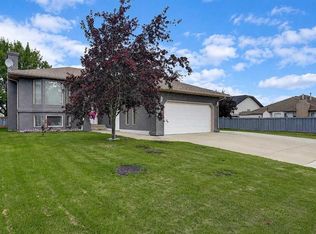
Nestled on a quiet street in sought-after Crystal Lake Estates, this beautifully maintained 1,800 sq. ft. home offers exceptional space, smart design, and mature outdoor living. The bright, open-concept main floor features a cozy living room with a gas fireplace, dedicated laundry, a half bath, and a spacious kitchen equipped with stainless steel appliances, a corner pantry, and seamless access to a screened-in back deck. Upstairs, discover three generous bedrooms—including a primary suite with a 4-piece ensuite, jetted tub, and separate shower—plus a versatile bonus room. The fully developed basement adds a fourth bedroom, full bath, and abundant storage. Outdoors, enjoy a private, fully fenced, maturely landscaped yard with a shed, a double attached garage, and a wide concrete driveway. Steps from Maude Clifford School, parks, walking trails, and Crystal Lake!
For sale
C$499,900
9209 N 129th Ave, Grande Prairie, AB T8X 1R5
4beds
1,799sqft
Single Family Residence
Built in 2003
5,662 Square Feet Lot
$-- Zestimate®
C$278/sqft
C$-- HOA
What's special
Exceptional spaceSmart designMature outdoor livingBright open-concept main floorGas fireplaceDedicated laundryHalf bath
- 10 hours
- 1
- 0
Zillow last checked:
Listing updated:
Listed by:
Ben Zhang, Associate,
Re/Max Grande Prairie,
Dennis Farn, Associate,
Re/Max Grande Prairie
Source: courtesy of Pillar9 System,MLS®#: A2342029 Originating MLS®#: Grande Prairie
Originating MLS®#: Grande PrairieFacts & features
Interior
Bedrooms & bathrooms
- Bedrooms: 4
- Bathrooms: 4
- Full bathrooms: 3
- 1/2 bathrooms: 1
Bedroom
- Level: Upper
- Dimensions: 10`10" x 11`11"
Bedroom
- Level: Upper
- Dimensions: 10`9" x 11`0"
Other
- Level: Upper
- Dimensions: 14`11" x 15`1"
Bedroom
- Level: Basement
- Dimensions: 9`3" x 9`11"
Other
- Level: Main
- Dimensions: 6`10" x 2`6"
Other
- Level: Upper
- Dimensions: 7`4" x 5`5"
Other
- Level: Basement
- Dimensions: 5`1" x 7`8"
Other
- Level: Upper
- Dimensions: 8`7" x 9`7"
Heating
- Forced Air
Cooling
- None
Appliances
- Included: Dishwasher, Electric Range, Refrigerator, Washer/Dryer
- Laundry: Main Level
Features
- Kitchen Island, No Animal Home
- Flooring: Ceramic Tile, Laminate
- Basement: Full
- Number of fireplaces: 1
- Fireplace features: Gas
Interior area
- Total interior livable area: 1,799 sqft
Video & virtual tour
Property
Parking
- Total spaces: 2
- Parking features: Double Garage Attached
- Attached garage spaces: 2
Features
- Levels: Two,2 Storey
- Stories: 1
- Patio & porch: Deck, Enclosed
- Exterior features: Private Yard
- Fencing: Fenced
- Frontage length: 15.26M 50`1"
Lot
- Size: 5,662 Square Feet
- Features: City Lot
Details
- Zoning: RS
Construction
Type & style
- Home type: SingleFamily
- Property subtype: Single Family Residence
Materials
- Concrete, Vinyl Siding, Wood Frame
- Foundation: Concrete Perimeter
- Roof: Asphalt Shingle
Condition
- New construction: No
- Year built: 2003
Community & HOA
Community
- Features: Lake, Park
- Subdivision: Crystal Lake Estates
HOA
- Has HOA: No
Location
- Region: Grande Prairie
Financial & listing details
- Price per square foot: C$278/sqft
- Date on market: 9/2/2026
- Inclusions: none
Price history
Price history is unavailable.
Public tax history
Tax history is unavailable.
Climate risks
Neighborhood: Crystal Lake Estates
Nearby schools
GreatSchools rating
No schools nearby
We couldn't find any schools near this home.
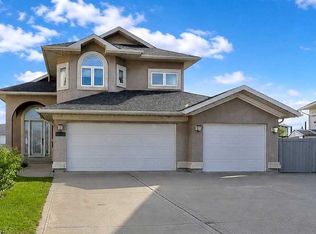
- C$585,0006 bd3 ba1.5k sqft9206 SW 128th Ave, Grande Prairie, AB T8X1S3For Sale
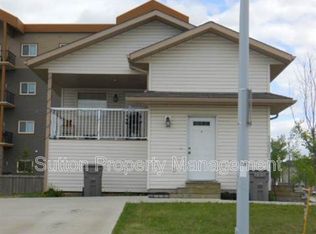
- C$--2 bd1 ba-- sqft12901 93rd St #A, Grande Prairie, AB T8X1S5Off Market

- C$--2 bd1 ba1k sqft12901 93rd St #175, Grande Prairie, AB T8X1S5Off Market
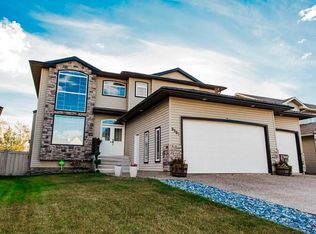
- C$699,9005 bd4 ba2.5k sqft9305 N Lakeshore Ct, Grande Prairie, AB T8X1S4For Sale
Similar homes
- C$515,0004 bd4 ba1.9k sqft12901 N 89a St, Grande Prairie, AB T8X 1V9For Sale
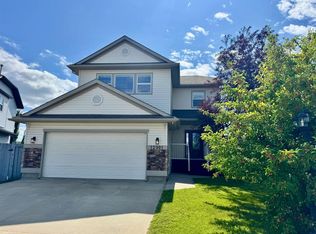 MLS ID #A2339130, Curtis Valentine, Associate, Exp Realty. courtesy of Pillar9 System
 - C$585,0006 bd3 ba1.5k sqft9206 SW 128th Ave, Grande Prairie, AB T8X 1S3For SaleMLS ID #A2340632, Katie Good, Associate, Century 21 Grande Prairie Realty Inc.. courtesy of Pillar9 System
- C$510,0004 bd3 ba1.2k sqft8914 NE 117th Ave, Grande Prairie, AB T8X 1K2For Sale
 MLS ID #A2337431, Garth Vion, Associate, Grassroots Realty Group Ltd.. courtesy of Pillar9 System
 - C$499,9004 bd4 ba1.6k sqft9010 E Willow Dr, Grande Prairie, AB T8X 0G8For Sale
 MLS ID #A2338039, Destiny Hauber, Associate, Sutton Group Grande Prairie Professionals. courtesy of Pillar9 System
