Welcome to this stunning new home in Riverstone, offering modern living at its finest! Featuring 1,735 sq.ft. of beautifully designed space, a double attached garage, $5,000 appliance allowance, and a 12x10 ft deck, this home blends comfort and style perfectly. The open-concept main floor includes a cozy electric fireplace, a bright kitchen with quartz countertops, and a main-floor den and powder room for added convenience. Upstairs, you’ll find a spacious primary suite with a walk-in closet and 5-piece ensuite, plus two additional bedrooms, a bonus room, full bath, and laundry. The basement offers a separate entry and awaits your personal touch. Situated on a generous lot in a family-friendly community close to schools, parks, shopping, and amenities, this home delivers modern elegance and everyday functionality. GST included in price with rebate to builder.
New construction
C$537,900
8830 NW 85a Ave, Grande Prairie, AB T8X 0R5
3beds
1,735sqft
Single Family Residence
Built in 2025
4,356 Square Feet Lot
$-- Zestimate®
C$310/sqft
C$-- HOA
What's special
Double attached garageOpen-concept main floorCozy electric fireplaceMain-floor denSpacious primary suiteWalk-in closetBonus room
- 349 days
- 17
- 0
Zillow last checked:
Listing updated:
Listed by:
Shekhar Sahdev, Associate,
Re/Max Grande Prairie
Source: courtesy of Pillar9 System,MLS®#: A2269943 Originating MLS®#: Grande Prairie
Originating MLS®#: Grande PrairieFacts & features
Interior
Bedrooms & bathrooms
- Bedrooms: 3
- Bathrooms: 3
- Full bathrooms: 2
- 1/2 bathrooms: 1
Other
- Level: Second
- Dimensions: 18`0" x 13`6"
Bedroom
- Level: Second
- Dimensions: 10`10" x 10`2"
Bedroom
- Level: Second
- Dimensions: 10`10" x 10`3"
Other
- Level: Second
- Dimensions: 9`2" x 5`0"
Other
- Level: Main
- Dimensions: 5`0" x 5`0"
Other
- Level: Second
- Dimensions: 5`0" x 8`2"
Heating
- Forced Air, Natural Gas
Cooling
- None
Appliances
- Included: None
- Laundry: Upper Level
Features
- Kitchen Island, Quartz Counters
- Flooring: Carpet
- Basement: Full
- Number of fireplaces: 1
- Fireplace features: Electric
Interior area
- Total interior livable area: 1,735 sqft
Property
Parking
- Total spaces: 4
- Parking features: Double Garage Attached
- Attached garage spaces: 2
Features
- Levels: Two,2 Storey
- Stories: 1
- Patio & porch: Deck
- Exterior features: Other
- Fencing: None
- Frontage length: 11.00M 36`1"
Lot
- Size: 4,356 Square Feet
- Features: Back Yard, City Lot
Details
- Parcel number: 102233302
- Zoning: RS
Construction
Type & style
- Home type: SingleFamily
- Property subtype: Single Family Residence
Materials
- Vinyl Siding, Wood Frame
- Foundation: Concrete Perimeter
- Roof: Asphalt Shingle
Condition
- New construction: Yes
- Year built: 2025
Community & HOA
Community
- Features: Sidewalks, Street Lights
- Subdivision: Riverstone
HOA
- Has HOA: No
Location
- Region: Grande Prairie
Financial & listing details
- Price per square foot: C$310/sqft
- Date on market: 11/9/2025
- Inclusions: $5000 APPLIANCE ALLOWANCE, 12*10 FEET DECK & ALBERTA NEW HOME WARRANTY - 1 Year Builders Warranty, 10 Year New Home
Price history
Price history is unavailable.
Public tax history
Tax history is unavailable.
Climate risks
Neighborhood: Riverstone
Nearby schools
GreatSchools rating
No schools nearby
We couldn't find any schools near this home.
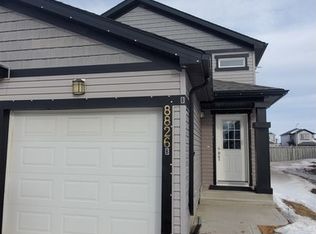
- C$--3 bd1 ba1k sqft8826 85a Ave #1A, Grande Prairie, AB T8X0R5Off Market
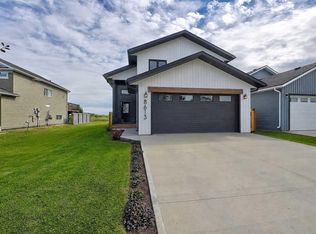
- C$549,9003 bd2 ba1.3k sqft8613 W 88th St, Grande Prairie, AB T8X0P5For Sale
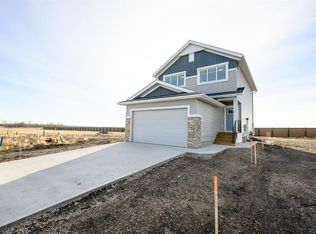
- C$584,9004 bd4 ba1.5k sqft12818 N 87a St, Grande Prairie, AB T8X0K5For Sale
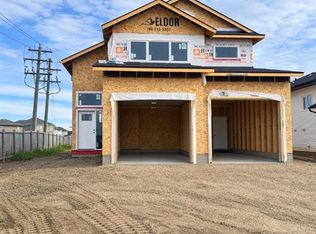
- C$669,8005 bd3 ba1.5k sqft8738 S 83rd Ave, Grande Prairie, AB T8X0R7New Construction
Similar homes
- C$525,0004 bd4 ba1.6k sqft8625 Willow Dr, Grande Prairie, AB T8X 0L5For Sale
 MLS ID #A2344936, Darya Pfund, Broker, Easy List Realty. courtesy of Pillar9 System
 - C$545,0004 bd4 ba2.3k sqft10109 W 89th St, Grande Prairie, AB T8X 1G1For Sale
 MLS ID #A2343950, Farren Smith, Associate, The Agency North Central Alberta. courtesy of Pillar9 System
 - C$609,9005 bd3 ba1.3k sqft8506 E 87th St, Grande Prairie, AB T8X 0R6For Sale
 MLS ID #A2343886, Sheldon Swain, Associate, Sutton Group Grande Prairie Professionals. courtesy of Pillar9 System
 - C$540,0005 bd3 ba1.3k sqft9323 N 69a Ave, Grande Prairie, AB T8V 6T3For Sale
 MLS ID #A2350080, Meghan Robinson, Associate, Century 21 Grande Prairie Realty Inc.. courtesy of Pillar9 System
