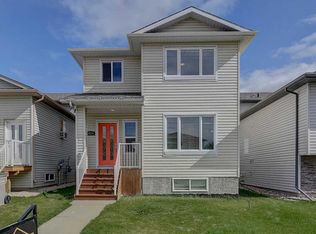
Unique Home Concepts "The Callie" (Job#710 ). Welcome to this great 2-bedroom, 2-bathroom home in East Haven, Grande Prairie’s newest subdivision! Featuring a bright and inviting open-concept layout, this home offers plenty of natural light throughout and a comfortable design that is perfect for both everyday living and entertaining. The kitchen is the heart of the home, complete with a large centre island, corner pantry, and stylish quartz counter tops, providing plenty of workspace and storage. Both bedrooms are well-appointed, with two bathrooms adding convenience for homeowners and guests alike. Located close to schools, parks, and other amenities, this is a fantastic opportunity to enjoy the benefits of a newer community while being close to everything you need. The rear driveway provides convenient off-street parking and space to build a garage in the future. A wonderful home in a growing, family-friendly neighbourhood—don’t miss the opportunity to make it yours!
New construction
C$399,800
8646 S Copperwood Rd, Grande Prairie, AB T8X 0H4
2beds
1,096sqft
Single Family Residence
Built in 2026
3,920 Square Feet Lot
$-- Zestimate®
C$365/sqft
C$-- HOA
What's special
Large centre islandCorner pantryStylish quartz counter topsTwo bathrooms adding convenience
- 49 days
- 15
- 0
Zillow last checked:
Listing updated:
Listed by:
Shane Zeyha, Associate,
Re/Max Grande Prairie
Source: courtesy of Pillar9 System,MLS®#: A2337145 Originating MLS®#: Grande Prairie
Originating MLS®#: Grande PrairieFacts & features
Interior
Bedrooms & bathrooms
- Bedrooms: 2
- Bathrooms: 2
- Full bathrooms: 2
Other
- Level: Main
- Dimensions: 10`8" x 12`0"
Bedroom
- Level: Main
- Dimensions: 9`1" x 9`8"
Other
- Level: Main
- Dimensions: 0`0" x 0`0"
Other
- Level: Main
- Dimensions: 0`0" x 0`0"
Heating
- Forced Air
Cooling
- None
Appliances
- Included: None
- Laundry: In Basement
Features
- See Remarks
- Flooring: Carpet, Vinyl
- Basement: Full
- Has fireplace: No
Interior area
- Total interior livable area: 1,096 sqft
Property
Parking
- Total spaces: 2
- Parking features: Parking Pad
- Has uncovered spaces: Yes
Features
- Levels: Bi-Level
- Stories: 1
- Patio & porch: Front Porch
- Exterior features: None
- Fencing: None
- Frontage length: 9.45M 31`0"
Lot
- Size: 3,920 Square Feet
- Features: Back Lane
Details
- Parcel number: 112100254
- Zoning: DC
Construction
Type & style
- Home type: SingleFamily
- Property subtype: Single Family Residence
Materials
- Vinyl Siding
- Foundation: Concrete Perimeter
- Roof: Shingle
Condition
- New construction: Yes
- Year built: 2026
Community & HOA
Community
- Features: Street Lights
- Subdivision: Easthaven
HOA
- Has HOA: No
Location
- Region: Grande Prairie
Financial & listing details
- Price per square foot: C$365/sqft
- Date on market: 8/13/2026
- Inclusions: Builder to provide, RPR, one year builders warranty, 10 year Alberta New Home Warranty
Price history
Price history is unavailable.
Public tax history
Tax history is unavailable.
Climate risks
Neighborhood: Kingsgate
Nearby schools
GreatSchools rating
No schools nearby
We couldn't find any schools near this home.
- C$399,8002 bd2 ba1k sqft8634 S Copperwood Rd, Grande Prairie, AB T8X0H4New Construction

- C$539,9004 bd4 ba1.5k sqft12906 N 87th St, Grande Prairie, AB T8X0M5For Sale
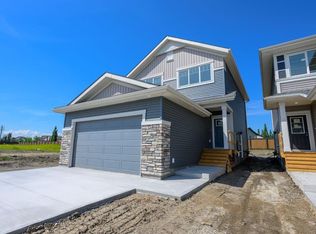
- C$449,9003 bd3 ba1.6k sqft8641 N Copperwood Rd, Grande Prairie, AB T8X0H4New Construction
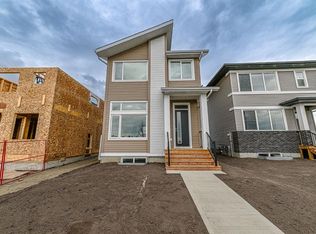
- C$674,9004 bd3 ba2.2k sqft8702 N 128th Ave, Grande Prairie, AB T8X8C7New Construction
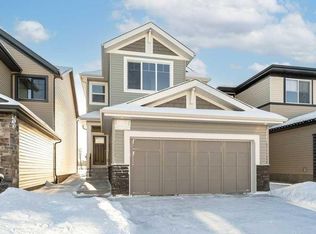
Similar homes
- C$399,8002 bd2 ba1k sqft8634 S Copperwood Rd, Grande Prairie, AB T8X 0H4New ConstructionMLS ID #A2337151, Shane Zeyha, Associate, Re/Max Grande Prairie. courtesy of Pillar9 System
- C$395,0003 bd3 ba1.3k sqft9402 E 88th St, Grande Prairie, AB T8X 0H2For Sale
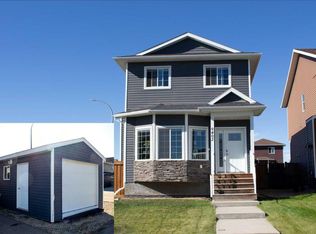 MLS ID #A2347894, Pamela Gault, Associate, First Place Realty. courtesy of Pillar9 System
 - C$445,0003 bd3 ba1.4k sqft11726 S Copperwood Rd, Grande Prairie, AB T8X 0H4For Sale
 MLS ID #A2330036, Cory Pelchat, Associate, Grassroots Realty Group Ltd.. courtesy of Pillar9 System
 - C$375,0003 bd4 ba1.3k sqft10231 S 85a St, Grande Prairie, AB T8X 0K1For Sale
 MLS ID #A2344946, Chris Cline, Associate, Grassroots Realty Group Ltd.. courtesy of Pillar9 System
