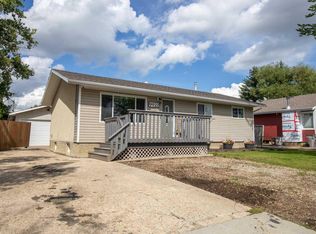
Welcome to this well-maintained bungalow in the desirable Patterson neighbourhood, conveniently located close to schools, shopping, parks, and a variety of other amenities. The inviting entryway offers a spacious coat closet for added convenience. The main floor features a generous dining area with built-in cabinetry, flowing into a bright white kitchen complete with an island and convenient access to the backyard. A large front window fills the space with natural sunlight while offering a pleasant view of the street. The primary bedroom, two additional bedrooms, and a full bathroom complete the main level. Downstairs, the partially developed basement provides valuable additional living space, a fourth bedroom, and a convenient half bathroom. The basement has had all required permits pulled and has seen numerous updates, including new electrical, spray-foamed walls, and new ducting. The concrete walls and foundation were also inspected by B.W. Birch when the new basement window was installed. Numerous major updates provide peace of mind for the next owner. The furnace and hot water-on-demand system were replaced in 2019, along with the installation of a backwater valve. The roof on both the house and garage was replaced in 2022. All windows have been replaced with the exception of the main front window. Outside, enjoy the back deck, landscaped and fenced yard, and a spacious 10 x 15 ft shed for additional storage. The single detached 16 x 23 ft garage is insulated and heated, making it a practical space year-round. With a functional layout, abundant natural light, extensive updates, and a fantastic location close to everyday amenities, this home is a great opportunity for families, first-time buyers, or investors. Book your showing today!
For sale
C$329,900
7656 W Patterson Dr, Grande Prairie, AB T8V 3Z6
4beds
865sqft
Single Family Residence
Built in 1974
435 Square Feet Lot
$-- Zestimate®
C$381/sqft
C$-- HOA
What's special
Inviting entrywaySpacious coat closetBright white kitchenPrimary bedroomTwo additional bedroomsFourth bedroomConvenient half bathroom
- 13 hours
- 8
- 0
Zillow last checked:
Listing updated:
Listed by:
Mark Stojan, Associate,
Re/Max Grande Prairie
Source: courtesy of Pillar9 System,MLS®#: A2341541 Originating MLS®#: Grande Prairie
Originating MLS®#: Grande PrairieFacts & features
Interior
Bedrooms & bathrooms
- Bedrooms: 4
- Bathrooms: 2
- Full bathrooms: 1
- 1/2 bathrooms: 1
Other
- Level: Main
- Dimensions: 10`11" x 10`0"
Bedroom
- Level: Main
- Dimensions: 8`6" x 10`10"
Bedroom
- Level: Main
- Dimensions: 11`0" x 7`11"
Bedroom
- Level: Basement
- Dimensions: 15`4" x 8`10"
Other
- Level: Main
- Dimensions: 8`6" x 7`0"
Other
- Level: Basement
- Dimensions: 11`0" x 5`10"
Heating
- Forced Air
Cooling
- None
Appliances
- Included: Dishwasher, Dryer, Microwave, Refrigerator, Stove(s), Washer
- Laundry: In Basement
Features
- Kitchen Island, Open Floorplan, See Remarks
- Flooring: Laminate
- Basement: Full
- Has fireplace: No
Interior area
- Total interior livable area: 865 sqft
Property
Parking
- Total spaces: 3
- Parking features: Single Garage Detached
- Garage spaces: 1
Features
- Levels: One
- Stories: 1
- Patio & porch: Deck
- Exterior features: None
- Fencing: Fenced
- Frontage length: 15.26M 50`1"
Lot
- Size: 435 Square Feet
- Features: Landscaped
Details
- Parcel number: 112241129
- Zoning: RG
Construction
Type & style
- Home type: SingleFamily
- Architectural style: Bungalow
- Property subtype: Single Family Residence
Materials
- Stucco
- Foundation: Concrete Perimeter
- Roof: Asphalt Shingle
Condition
- New construction: No
- Year built: 1974
Community & HOA
Community
- Features: Sidewalks, Street Lights
- Subdivision: Patterson Place
HOA
- Has HOA: No
Location
- Region: Grande Prairie
Financial & listing details
- Price per square foot: C$381/sqft
- Date on market: 9/1/2026
- Inclusions: Refrigerator, Stove, Dishwasher, Microwave, Washer, Dryer
Price history
Price history is unavailable.
Public tax history
Tax history is unavailable.
Climate risks
Neighborhood: Patterson Place
Nearby schools
GreatSchools rating
No schools nearby
We couldn't find any schools near this home.
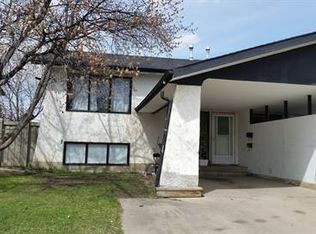
- C$--2 bd1 ba-- sqft9714 77th Ave #9714B, Grande Prairie, AB T8V3Y8Off Market
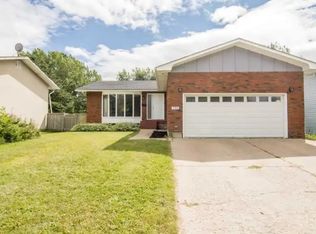
- C$--5 bd3 ba1.2k sqft9823 80th Ave #1A, Grande Prairie, AB T8V3S5Off Market
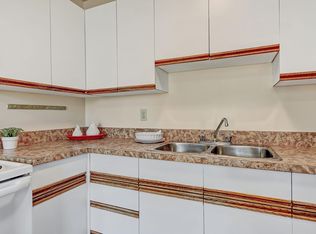
- C$--2 bd1 ba797 sqft9702 Prairie Rd #CHINOOK, Grande Prairie, AB T8V5X1Off Market
- C$--2 bd1 ba797 sqft9702 Prairie Rd #ECB5C4AE1, Grande Prairie, AB T8V5X1Off Market
Similar homes
- C$409,9004 bd3 ba1k sqft9822 SE 80th Ave, Grande Prairie, AB T8V 3S6For Sale
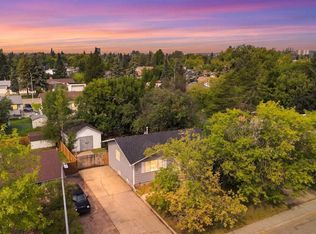 MLS ID #A2339292, Heather Coney, Associate, Grassroots Realty Group Ltd.. courtesy of Pillar9 System
 - C$379,9004 bd2 ba965 sqft9653 N 86th Ave, Grande Prairie, AB T8V 0A4For Sale
 MLS ID #A2340441, Taj Johnson, Associate, Grassroots Realty Group Ltd.. courtesy of Pillar9 System
 - C$399,9994 bd2 ba1k sqft9922 83rd Ave, Grande Prairie, AB T8V 3T5For Sale
 Century 21 Canada
 - C$429,9005 bd2 ba866 sqft7330 E 99a St, Grande Prairie, AB T8V 4Y4For Sale
 MLS ID #A2341029, Hayden Hudson, Associate, Re/Max Grande Prairie. courtesy of Pillar9 System
