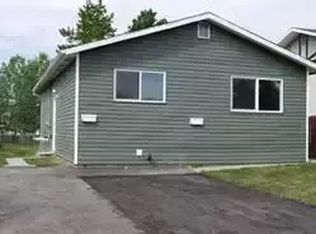
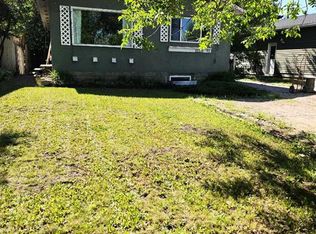
Turn-key property with a legal basement suite and massive pull-through garage! This well-maintained home offers an excellent opportunity for homeowners and investors alike. The legal basement suite has been recently renovated and features new egress windows, modern finishes, and a bright, functional layout. Major improvements include a newer roof, fresh paint, new exterior doors, and numerous updates throughout the property. Outside, you'll appreciate the exceptional parking options with a long concrete front driveway, paved rear driveway, and a huge detached pull-through garage that's perfect for vehicles, RV storage, projects, or additional workspace. Situated on a mature lot with beautiful established trees, this property also features a charming storage shed and plenty of outdoor space to enjoy. Whether you're looking for a home with rental income potential or a solid investment property, this one checks all the boxes.
For sale
C$364,900
11211 W 96a St, Grande Prairie, AB T8V 2B1
5beds
1,000sqft
Duplex
Built in 1967
-- sqft lot
$-- Zestimate®
C$365/sqft
C$-- HOA
What's special
Legal basement suiteNew egress windowsModern finishesBright functional layoutNewer roofFresh paintNew exterior doors
- 1 day
- 13
- 1
Zillow last checked:
Listing updated:
Listed by:
Terry Friesen, Associate,
Grassroots Realty Group Ltd.
Source: courtesy of Pillar9 System,MLS®#: A2347924 Originating MLS®#: Grande Prairie
Originating MLS®#: Grande PrairieFacts & features
Interior
Bedrooms & bathrooms
- Bedrooms: 5
- Bathrooms: 2
- Full bathrooms: 2
Bedroom
- Level: Main
- Dimensions: 11`0" x 11`0"
Other
- Level: Main
- Dimensions: 12`0" x 12`0"
Bedroom
- Level: Main
- Dimensions: 10`0" x 10`0"
Bedroom
- Level: Lower
- Dimensions: 11`0" x 11`0"
Other
- Level: Lower
- Dimensions: 12`0" x 12`0"
Other
- Level: Main
- Dimensions: 6`0" x 8`0"
Other
- Level: Lower
- Dimensions: 9`0" x 10`0"
Heating
- Forced Air
Cooling
- None
Appliances
- Included: Dishwasher, Electric Stove, Refrigerator, Stove(s), Washer/Dryer, Washer/Dryer Stacked
- Laundry: Lower Level, Main Level
Features
- See Remarks
- Flooring: Laminate, Linoleum
- Basement: Full
- Has fireplace: No
- Common walls with other units/homes: No Common Walls
Interior area
- Total interior livable area: 1,000 sqft
Property
Parking
- Total spaces: 2
- Parking features: Double Garage Detached, Off Street, Parking Pad, RV Access/Parking
- Garage spaces: 2
- Has uncovered spaces: Yes
Features
- Levels: Bi-Level
- Stories: 1
- Patio & porch: None
- Exterior features: Other
- Fencing: Partial
- Frontage length: 16.46M 54`0"
Lot
- Size: 6,534 Square Feet
- Features: Back Lane, Back Yard, City Lot, Front Yard, Landscaped, Many Trees, Paved, Private
Details
- Additional structures: Other
- Parcel number: 112504867
- Zoning: RS
Construction
Type & style
- Home type: MultiFamily
- Property subtype: Duplex
- Attached to another structure: Yes
Materials
- Concrete, Stucco, Wood Siding
- Foundation: Concrete Perimeter
- Roof: Asphalt Shingle
Condition
- New construction: No
- Year built: 1967
Community & HOA
Community
- Features: Park, Playground, Sidewalks
- Subdivision: Mountview
HOA
- Has HOA: No
Location
- Region: Grande Prairie
Financial & listing details
- Price per square foot: C$365/sqft
- Date on market: 9/24/2026
- Inclusions: Dishwasher x2, Fridge x2, Stove x2, Stackable Washer and Dryer, Standalone Washer and Dryer
Price history
Price history is unavailable.
Public tax history
Tax history is unavailable.
Climate risks
Neighborhood: Mountview
Nearby schools
GreatSchools rating
No schools nearby
We couldn't find any schools near this home.

Similar homes
- C$424,9005 bd2 ba1.1k sqft11107 N 94th St, Grande Prairie, AB T8V 1Y8For Sale
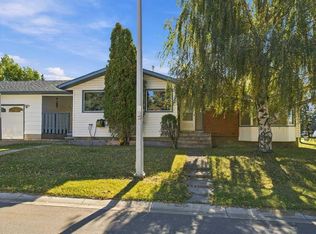 MLS ID #A2348040, Emalee Wiebe, Associate, Kic Realty . courtesy of Pillar9 System
 - C$369,0004 bd3 ba1.2k sqft10613 W 91a St, Grande Prairie, AB T8X 1H7For Sale
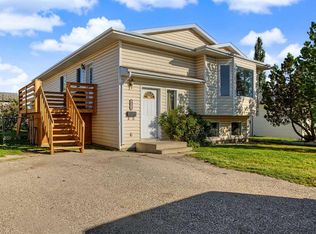 MLS ID #A2347285, Mark Street, Associate, Re/Max Grande Prairie. courtesy of Pillar9 System
 - C$282,9003 bd2 ba954 sqft9313 NW 111th Ave, Grande Prairie, AB T8V 3G3For Sale
 MLS ID #A2348135, Jeff Warkentin, Associate, Royal Lepage - The Realty Group. courtesy of Pillar9 System
 - C$329,9004 bd2 ba1.1k sqft11706 98th St, Grande Prairie, AB T8V 3N8For Sale
 Century 21 Canada
