NO REAR NEIGHBOURS & BACKING ONTO A PARK! Located in desirable Westgate, this lovely fully developed 4-bedroom, 3-bathroom home offers a fantastic location with a park and playground right outside your backyard. The home features NEW INTERIOR PAINT and a bright kitchen with white cabinetry, tile backsplash, corner pantry and vaulted ceiling. Hardwood flooring runs through the kitchen, living room and primary bedroom. A door off the dining area leads to the partially covered deck overlooking the park and playground — a great place to relax and enjoy the open view. The main-floor bedrooms feature impressive vaulted ceilings, and a full bathroom completes this level. Upstairs, you’ll find a spacious primary suite with plenty of windows providing excellent natural light, a walk-in closet and private ensuite. The fully developed lower level offers a large family room with good natural light, an additional bedroom, full bathroom, NEWLY RENOVATED LAUNDRY ROOM and plenty of storage. Additional features include CENTRAL AIR CONDITIONING, ON-DEMAND HOT WATER, a HEATED GARAGE with shelving, BATTERY SUMP PUMP backup and a GAS LINE TO THE DECK. A very desirable, fully developed home in an excellent Westgate location — with no rear neighbours and direct access to the park and playground!
For sale
C$509,900
11318 S 105a Ave, Grande Prairie, AB T8V 4A7
4beds
1,303sqft
Single Family Residence
Built in 2013
4,356 Square Feet Lot
$-- Zestimate®
C$391/sqft
C$-- HOA
What's special
Backing onto a parkNew interior paintTile backsplashCorner pantryNewly renovated laundry roomPlenty of storageCentral air conditioning
- 19 hours
- 6
- 0
Zillow last checked:
Listing updated:
Listed by:
Dave Pilger, Associate,
Re/Max Grande Prairie
Source: courtesy of Pillar9 System,MLS®#: A2353412 Originating MLS®#: Grande Prairie
Facts & features
Interior
Bedrooms & bathrooms
- Bedrooms: 4
- Bathrooms: 3
- Full bathrooms: 3
Other
- Level: Second
- Dimensions: 15`7" x 15`5"
Bedroom
- Level: Main
- Dimensions: 8`11" x 8`11"
Bedroom
- Level: Main
- Dimensions: 11`0" x 9`2"
Bedroom
- Level: Lower
- Dimensions: 10`7" x 8`10"
Other
- Level: Main
- Dimensions: 7`8" x 4`11"
Other
- Level: Lower
- Dimensions: 7`11" x 4`11"
Other
- Level: Second
- Dimensions: 8`3" x 4`11"
Heating
- High Efficiency, Forced Air, Natural Gas
Cooling
- Central Air
Appliances
- Included: Dishwasher, Dryer, Electric Stove, Refrigerator, Washer
- Laundry: In Basement, Laundry Room
Features
- High Ceilings
- Flooring: Carpet, Ceramic Tile, Hardwood, Laminate
- Basement: Full
- Number of fireplaces: 1
- Fireplace features: Gas, Living Room
Interior area
- Total interior livable area: 1,303 sqft
Property
Parking
- Total spaces: 4
- Parking features: Concrete, Double Garage Attached, Driveway
- Attached garage spaces: 2
- Has uncovered spaces: Yes
Features
- Levels: Bi-Level,Modified Bi-Level
- Stories: 1
- Patio & porch: Deck, See Remarks
- Exterior features: BBQ gas line
- Fencing: Fenced
- Frontage length: 12.21M 40`1"
Lot
- Size: 4,356 Square Feet
- Features: Backs on to Park/Green Space
Details
- Parcel number: 112039673
- Zoning: RG
Construction
Type & style
- Home type: SingleFamily
- Property subtype: Single Family Residence
Materials
- Vinyl Siding, Wood Frame
- Foundation: Concrete Perimeter
- Roof: Asphalt Shingle
Condition
- New construction: No
- Year built: 2013
Community & HOA
Community
- Features: Park, Playground, Street Lights
- Subdivision: Westgate
HOA
- Has HOA: No
Location
- Region: Grande Prairie
Financial & listing details
- Price per square foot: C$391/sqft
- Date on market: 10/20/2026
- Inclusions: window coverings
Price history
Price history is unavailable.
Public tax history
Tax history is unavailable.
Climate risks
Neighborhood: Westgate
Nearby schools
GreatSchools rating
No schools nearby
We couldn't find any schools near this home.
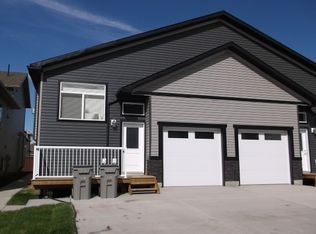
- C$--2 bd2 ba-- sqft11314 105th Ave #1A, Grande Prairie, AB T8V3Z3Off Market
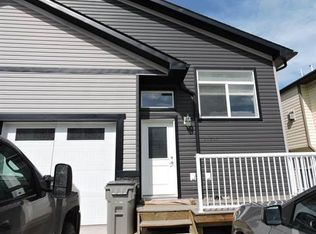
- C$--2 bd2 ba-- sqft11314 105th Ave, Grande Prairie, AB T8V3Z3Off Market
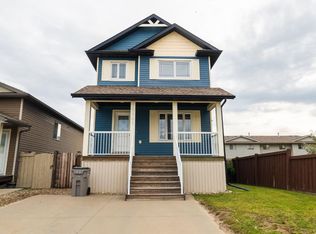
- C$404,9003 bd3 ba1.2k sqft10501 W 113th St, Grande Prairie, AB T8V3Z3For Sale
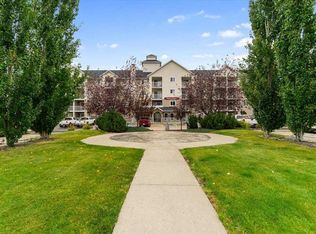
- C$259,0002 bd2 ba894 sqft11230 W 104th Ave #112, Grande Prairie, AB T8V0P3For Sale
Similar homes
- C$510,0004 bd3 ba1.2k sqft11445 N 69th Ave, Grande Prairie, AB T8W 0E5For Sale
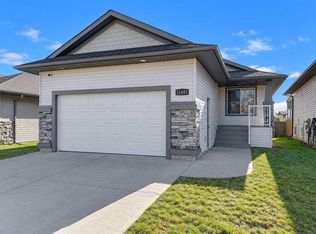 MLS ID #A2352944, Chris Moore, Associate, Exp Realty. courtesy of Pillar9 System
- C$475,0004 bd3 ba1.8k sqft9821 N 76a Ave, Grande Prairie, AB T8V 3Y5For Sale
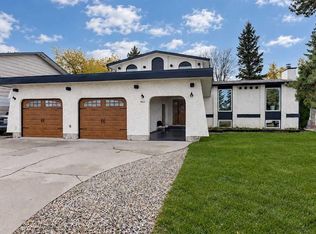 MLS ID #A2351567, Samantha Gagnon, Associate, Grassroots Realty Group Ltd.. courtesy of Pillar9 System
- C$449,9004 bd3 ba1.1k sqft10646 E Royal Oaks Dr, Grande Prairie, AB T8V 8G3For Sale
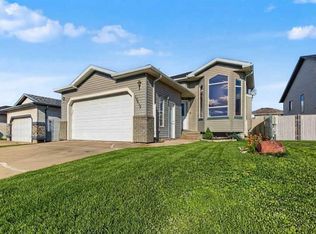 MLS ID #A2350567, Patrick Corpuz, Associate, Re/Max Grande Prairie. courtesy of Pillar9 System
- C$479,9003 bd3 ba1.7k sqft8910 S 94th Ave, Grande Prairie, AB T8X 0M3For Sale
 MLS ID #A2351914, Adrienne Patrie, Associate, Real Broker. courtesy of Pillar9 System
