Unlock Home Ownership in an attainable 2 storey home, that provides you with versatile space and convenience! Westgate welcomes you, as a walk-to-everything type of a location. If you drive, great! 2 parking spots on your concrete driveway. Don't drive? Absolutely fine!! Walk anywhere from your front door. Grocery, leisure, recreation, medical, school/college and so much more. As cooler temperatures greet us, rest assured your bus stop is near, too! The minute you arrive to this house you'll start with enjoying the curb appeal. The covered front porch is a sweet space that compliments this home so well. Imagine a chair and bistro table out front where you can sit and enjoy while being protected by the elements of rain, sun, or even wind. An entry way greets you into your living room, with a tasteful gas fireplace. A space to cozy up. Some separation of rooms here is so pleasant! Next to the living room is your kitchen with brown cabinetry and stainless steel appliances. A breakfast bar style counter top that would allow for a few counter height stools. A large and bright dining area with full sized windows really gives this area beautiful natural light. Next room over is your LAUNDRY ROOM. Yes! Not in the basement. Your main floor half bathroom is here as well. AND a door to your back deck where BBQ'ing just became so convenient. This backyard is really all you need, with a shed for storage, under deck space for further storage. Grass area for yourself or the kids, even the dogs! If you enjoy having your own garden or even a flower bed or SAND BOX, then there's the perfect spot for you to create. This home has a full basement, undeveloped, so you get to make it your own. Upstairs are your bedrooms! 2 spare rooms very generous in size. A full bathroom, with a tub/shower combo, toilet, and vanity. Master bedroom is king sized. Has a great closet and your very own ensuite, too. This home comes with AC, so next summer is a comfortable delight. The neighbourhood of Westgate really is a scenic neighbourhood, with homes of many colours, trees, playgrounds, a pond with a walking/biking path, and farmers fields that surround the north side. A high walkability score here in Westgate, and an even higher lifestyle satisfaction score. Welcome yourself home here, in the neighbourhood and community of WESTGATE! Get touring through this one.
For sale
C$404,900
10501 W 113th St, Grande Prairie, AB T8V 3Z3
3beds
1,265sqft
Single Family Residence
Built in 2011
3,484 Square Feet Lot
$-- Zestimate®
C$320/sqft
C$-- HOA
What's special
Covered front porchCurb appealGas fireplaceBreakfast bar style countertopShed for storageFull basement
- 3 days
- 6
- 0
Zillow last checked:
Listing updated:
Listed by:
Kaila Stobo, Associate,
The Agency North Central Alberta,
Farren Smith, Associate,
The Agency North Central Alberta
Source: courtesy of Pillar9 System,MLS®#: A2347324 Originating MLS®#: Grande Prairie
Originating MLS®#: Grande PrairieFacts & features
Interior
Bedrooms & bathrooms
- Bedrooms: 3
- Bathrooms: 3
- Full bathrooms: 1
- 1/2 bathrooms: 2
Bedroom
- Level: Second
- Dimensions: 9`3" x 9`9"
Bedroom
- Level: Second
- Dimensions: 9`3" x 9`8"
Other
- Level: Second
- Dimensions: 11`6" x 16`0"
Other
- Level: Main
- Dimensions: 4`7" x 5`0"
Other
- Level: Second
- Dimensions: 5`0" x 8`0"
Other
- Level: Second
- Dimensions: 5`6" x 7`0"
Laundry
- Level: Main
- Dimensions: 7`0" x 9`0"
Heating
- Forced Air, Natural Gas
Cooling
- Central Air
Appliances
- Included: See Remarks
- Laundry: Laundry Room, Main Level
Features
- Breakfast Bar, Laminate Counters, No Smoking Home, See Remarks, Sump Pump(s), Tankless Hot Water
- Flooring: Carpet, Laminate, Tile
- Windows: Vinyl Windows
- Basement: Full
- Number of fireplaces: 1
- Fireplace features: Gas
Interior area
- Total interior livable area: 1,265 sqft
- Finished area above ground: 1,265
- Finished area below ground: 625
Property
Parking
- Total spaces: 2
- Parking features: Concrete, Parking Pad
- Has uncovered spaces: Yes
Features
- Levels: Two,2 Storey
- Stories: 1
- Patio & porch: Deck, Front Porch, See Remarks
- Exterior features: Garden, Storage
- Fencing: Fenced
- Frontage length: 12.20M 40`0"
Lot
- Size: 3,484 Square Feet
- Features: Back Yard, Cul-De-Sac, Landscaped
Details
- Parcel number: 112201204
- Zoning: RS
Construction
Type & style
- Home type: SingleFamily
- Property subtype: Single Family Residence
Materials
- Concrete, Vinyl Siding, Wood Frame
- Foundation: Concrete Perimeter
- Roof: Asphalt Shingle
Condition
- New construction: No
- Year built: 2011
Community & HOA
Community
- Features: Other, Park, Playground, Sidewalks, Street Lights
- Subdivision: Westgate
HOA
- Has HOA: No
Location
- Region: Grande Prairie
Financial & listing details
- Price per square foot: C$320/sqft
- Date on market: 9/22/2026
- Inclusions: Fridge, Stove, Dishwasher, Washer/Dryer, Curtain Rods, Blinds, Shed, AC
Price history
Price history is unavailable.
Public tax history
Tax history is unavailable.
Climate risks
Neighborhood: Westgate
Nearby schools
GreatSchools rating
No schools nearby
We couldn't find any schools near this home.
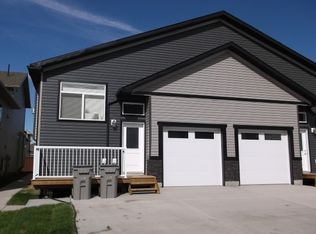
- C$--2 bd2 ba-- sqft11314 105th Ave #1A, Grande Prairie, AB T8V3Z3Off Market
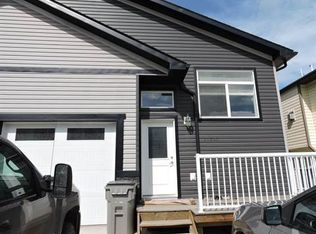
- C$--2 bd2 ba-- sqft11314 105th Ave, Grande Prairie, AB T8V3Z3Off Market
- C$--2 bd1 ba-- sqft11230 104th Ave #413KEY-51, Grande Prairie, AB T8V0P3Off Market

- C$--2 bd2 ba1.2k sqft10502 111th St, Grande Prairie, AB T8V8G8Off Market
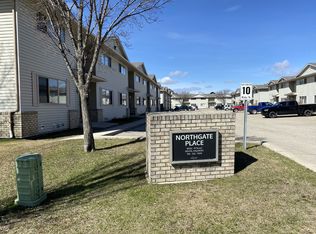
Similar homes
- C$424,9004 bd2 ba969 sqft10761 N 73rd Ave #A-b, Grande Prairie, AB T8W 2T5For Sale
 MLS ID #A2347015, Kelly Mcleod, Associate, Royal Lepage - The Realty Group. courtesy of Pillar9 System
 - C$419,9003 bd3 ba1.3k sqft10630 114c St, Grande Prairie, AB T8V 6M5For Sale
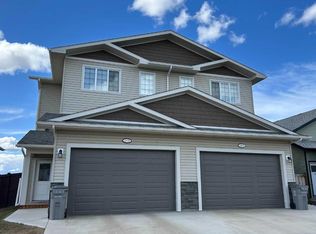 Century 21 Canada
 - C$429,9004 bd4 ba1.8k sqft8206 E 106th St, Grande Prairie, AB T8W 2H1For Sale
 MLS ID #A2346898, Bonnie Lund, Broker, Realty Executives North West. courtesy of Pillar9 System
 - C$464,9004 bd4 ba1.5k sqft11309 N 81st Ave, Grande Prairie, AB T8W 0A4For Sale
 MLS ID #A2348083, Minnal Johnson, Associate, Real Broker. courtesy of Pillar9 System
