Half duplex with double attached garage. Open plan. Vinyl plank flooring. Stainless steel appliances. Second floor laundry. Lots of extras including air conditioning, reverse osmosis water filtration system, HRV and heated garage. Fully fenced and landscaped. Convenient west end location. Minutes to shopping, restaurants, entertainment. Immediate possession.
For sale
C$409,900
10630 E 114c St, Grande Prairie, AB T8V 6T2
3beds
1,309sqft
Semi Detached (Half Duplex)
Built in 2021
-- sqft lot
$-- Zestimate®
C$313/sqft
C$-- HOA
What's special
Double attached garageOpen planVinyl plank flooringStainless steel appliancesSecond floor laundryAir conditioningHeated garage
- 81 days
- 11
- 2
Zillow last checked:
Listing updated:
Listed by:
Sheila Switzer, Associate,
Century 21 Grande Prairie Realty Inc.
Source: courtesy of Pillar9 System,MLS®#: A2332347 Originating MLS®#: Grande Prairie
Originating MLS®#: Grande PrairieFacts & features
Interior
Bedrooms & bathrooms
- Bedrooms: 3
- Bathrooms: 3
- Full bathrooms: 2
- 1/2 bathrooms: 1
Other
- Level: Upper
- Dimensions: 13`3" x 11`0"
Bedroom
- Level: Upper
- Dimensions: 13`0" x 9`8"
Bedroom
- Level: Upper
- Dimensions: 11`7" x 9`2"
Other
- Level: Main
- Dimensions: 6`6" x 3`10"
Other
- Level: Upper
- Dimensions: 9`0" x 5`9"
Other
- Level: Upper
- Dimensions: 9`0" x 5`9"
Heating
- Forced Air
Cooling
- Central Air
Appliances
- Included: Dishwasher, Dryer, Electric Stove, Garage Control(s), Microwave, Range Hood, Refrigerator, Washer, Water Purifier
- Laundry: Upper Level
Features
- Laminate Counters, Recessed Lighting, Soaking Tub, Storage, Sump Pump(s), Walk-In Closet(s)
- Flooring: Carpet
- Windows: Vinyl Windows, Window Coverings
- Basement: Full
- Has fireplace: No
- Common walls with other units/homes: 1 Common Wall
Interior area
- Total interior livable area: 1,309 sqft
Property
Parking
- Total spaces: 4
- Parking features: Double Garage Attached
- Attached garage spaces: 2
Features
- Levels: Two,2 Storey Split
- Stories: 1
- Patio & porch: Deck, Front Porch
- Exterior features: Private Entrance, Private Yard, Rain Gutters
- Fencing: Fenced
- Frontage length: 8.70M 28`6"
Lot
- Size: 3,049 Square Feet
- Features: Back Yard, City Lot, Front Yard, Interior Lot, Landscaped, Lawn, Rectangular Lot, Street Lighting
Details
- Parcel number: 112789284
- Zoning: RC
Construction
Type & style
- Home type: MultiFamily
- Property subtype: Semi Detached (Half Duplex)
- Attached to another structure: Yes
Materials
- Concrete, Wood Frame
- Foundation: Concrete Perimeter
- Roof: Asphalt Shingle
Condition
- New construction: No
- Year built: 2021
Community & HOA
Community
- Features: Lake, Park, Playground, Sidewalks, Street Lights
- Subdivision: Westgate
HOA
- Has HOA: No
Location
- Region: Grande Prairie
Financial & listing details
- Price per square foot: C$313/sqft
- Date on market: 7/26/2026
- Inclusions: n/a
Price history
Price history is unavailable.
Public tax history
Tax history is unavailable.
Climate risks
Neighborhood: Westgate
Nearby schools
GreatSchools rating
No schools nearby
We couldn't find any schools near this home.
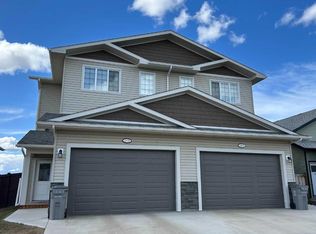
- C$409,9003 bd3 ba1.3k sqft10630 114c St, Grande Prairie, AB T8V6M5For Sale
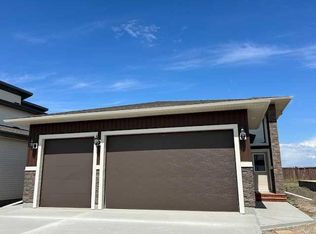
- C$609,9003 bd2 ba1.3k sqft11402 S Wisteria Ct, Grande Prairie, AB T8V6T5For Sale
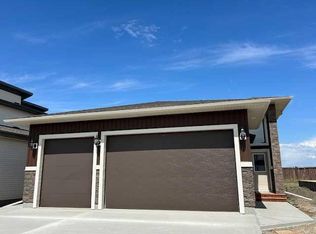
- C$609,9003 bd2 ba1.3k sqft11402 Wisteria Ct, Grande Prairie, AB T8V6T5For Sale
- C$609,9003 bd2 ba1.3k sqft11401 Wisteria Ct, Grande Prairie, AB T8V6T5For Sale
Similar homes
- C$409,9003 bd3 ba1.3k sqft10630 114c St, Grande Prairie, AB T8V 6M5For SaleCentury 21 Canada
- C$459,0005 bd3 ba927 sqft10550 NE 111th St N #101, Grande Prairie, AB T8V 8G4For Sale
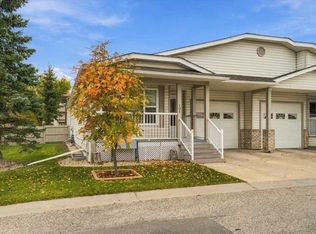 MLS ID #A2349290, Stephen Barley, Associate, Royal Lepage - The Realty Group. courtesy of Pillar9 System
 - C$444,9003 bd3 ba1.1k sqft8854 S 106th Ave, Grande Prairie, AB T8X 1L3For Sale
 MLS ID #A2325659, Jackie Pfau, Broker, Better Homes And Gardens Real Estate Approved Properties. courtesy of Pillar9 System
 - C$389,9003 bd3 ba1.1k sqft8932 S 105th Ave, Grande Prairie, AB T8X 1H9For Sale
 MLS ID #A2340471, Morgan Wardrobe, Associate, Royal Lepage - The Realty Group. courtesy of Pillar9 System
