Welcome to this modern modified bi-level in Westgate, offering 1,589 sq. ft. of beautifully designed living space with 3 bedrooms, 2 bathrooms, a triple garage, and a spacious lot with stunning country views and no rear neighbours. The bright, open layout features large windows and stylish finishes throughout. The kitchen is a standout with quartz countertops, a large centre island, soft-close cabinetry, plenty of storage, a pantry, and warm designer details. The main living area is anchored by a striking fireplace feature, creating a warm and inviting space. The primary suite offers a private retreat with a spacious walk-in closet and a beautiful ensuite featuring a stand-alone soaker tub, tile and glass shower, and double sinks. Two additional bedrooms and a full bathroom complete the main level, providing plenty of space for family or guests. The basement is unfinished, giving you a blank canvas to develop it to suit your needs and add even more living space to the home. Located in Westgate on the west end of Grande Prairie, you’ll enjoy quick access to shopping, restaurants, the airport, hospital, and Northwestern Polytechnic. A modern home, triple garage, great location, and no rear neighbours—this one checks all the boxes!
For sale
C$579,900
11440 S 107th Ave, Grande Prairie, AB T8V 6T2
3beds
1,565sqft
Single Family Residence
Built in 2024
4,791 Square Feet Lot
$-- Zestimate®
C$371/sqft
C$-- HOA
What's special
Modern modified bi-levelTriple garageBright open layoutLarge windowsStylish finishes throughoutLarge centre islandSoft-close cabinetry
- 27 days
- 15
- 0
Zillow last checked:
Listing updated:
Listed by:
Shekhar Sahdev, Associate,
Re/Max Grande Prairie
Source: courtesy of Pillar9 System,MLS®#: A2345862 Originating MLS®#: Grande Prairie
Originating MLS®#: Grande PrairieFacts & features
Interior
Bedrooms & bathrooms
- Bedrooms: 3
- Bathrooms: 2
- Full bathrooms: 2
Other
- Level: Second
- Dimensions: 13`11" x 13`11"
Bedroom
- Level: Second
- Dimensions: 9`11" x 10`5"
Bedroom
- Level: Main
- Dimensions: 9`10" x 10`7"
Other
- Level: Main
- Dimensions: 0`0" x 0`0"
Other
- Level: Second
- Dimensions: 0`0" x 0`0"
Heating
- Forced Air, Natural Gas
Cooling
- None
Appliances
- Included: Dishwasher, Dryer, Microwave, Range, Refrigerator, Tankless Water Heater, Washer
- Laundry: Main Level
Features
- Built-in Features, Closet Organizers, Double Vanity, High Ceilings, Kitchen Island, No Animal Home, No Smoking Home, Open Floorplan, Pantry, Quartz Counters, Soaking Tub, Walk-In Closet(s)
- Flooring: Tile, Vinyl
- Basement: Full
- Number of fireplaces: 1
- Fireplace features: Electric
Interior area
- Total interior livable area: 1,565 sqft
Property
Parking
- Total spaces: 6
- Parking features: Garage - Attached
- Attached garage spaces: 3
Features
- Levels: Bi-Level,Modified Bi-Level
- Stories: 1
- Patio & porch: Deck
- Exterior features: Other
- Fencing: Fenced
- Frontage length: 12.50M 41`0"
Lot
- Size: 4,791 Square Feet
- Features: Back Yard, Landscaped, No Neighbours Behind, Street Lighting
Details
- Parcel number: 112789277
- Zoning: RG
Construction
Type & style
- Home type: SingleFamily
- Property subtype: Single Family Residence
Materials
- Mixed
- Foundation: Concrete Perimeter
- Roof: Asphalt Shingle
Condition
- New construction: No
- Year built: 2024
Community & HOA
Community
- Features: Park, Sidewalks, Street Lights
- Subdivision: Westgate
HOA
- Has HOA: No
Location
- Region: Grande Prairie
Financial & listing details
- Price per square foot: C$371/sqft
- Date on market: 9/24/2026
- Inclusions: N/A
Price history
Price history is unavailable.
Public tax history
Tax history is unavailable.
Climate risks
Neighborhood: Westgate
Nearby schools
GreatSchools rating
No schools nearby
We couldn't find any schools near this home.
- C$599,9003 bd3 ba1.8k sqft11446 S 107th Ave, Grande Prairie, AB T8V6T5New Construction

- C$399,9003 bd3 ba1.3k sqft10630 114c St, Grande Prairie, AB T8V6M5For Sale
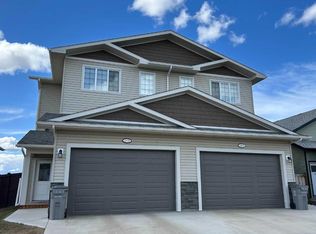
- C$399,9003 bd3 ba1.3k sqft10630 E 114c St, Grande Prairie, AB T8V6T2For Sale

- C$609,9003 bd2 ba1.3k sqft11402 S Wisteria Ct, Grande Prairie, AB T8V6T5For Sale
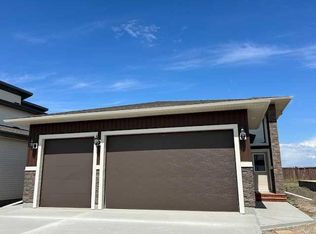
Similar homes
- C$509,9004 bd3 ba1.3k sqft11318 S 105a Ave, Grande Prairie, AB T8V 4A7For Sale
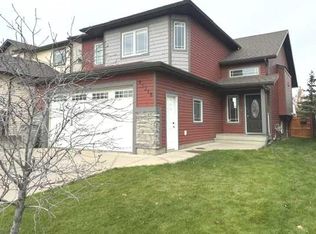 MLS ID #A2353412, Dave Pilger, Associate, Re/Max Grande Prairie. courtesy of Pillar9 System
 - C$609,9003 bd2 ba1.3k sqft11402 Wisteria Ct, Grande Prairie, AB T8V 6T5For Sale
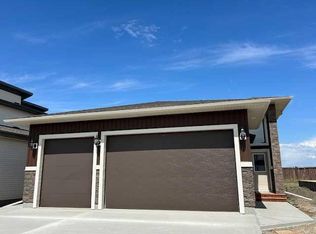 Century 21 Canada
 - C$609,9003 bd2 ba1.3k sqft11401 Wisteria Ct, Grande Prairie, AB T8V 6T5For SaleCentury 21 Canada
- C$599,9003 bd3 ba1.8k sqft11446 S 107th Ave, Grande Prairie, AB T8V 6T5New ConstructionMLS ID #A2348618, Kate Pieper, Associate, Exp Realty. courtesy of Pillar9 System
