A backyard view worth slowing down for, trails right out back and one of the handiest spots in Royal Oaks! This beautifully maintained modified bi-level offers 4 bedrooms, 2 full baths, an attached double garage and additional space beside the driveway for RV parking. You can see the care that has gone into this home, from renovations over the years to shingles replaced just last year. The open main floor features a kitchen island, corner pantry, dining area, cozy fireplace and a bedroom. The primary bedroom enjoys its own upper level with a walk-in closet and full bath just outside the door. Downstairs, two additional bedrooms, a full bath and a spacious rec room give everyone room to spread out. And then there is the location! Roy Bickell and St. Catherine schools are right in Royal Oaks, with the Composite and JP II just 3 to 4 minutes away by car. Save-On-Foods, Prairie Mall, restaurants, Northwestern Polytechnic, the regional hospital and Muskoseepi Park are all a short drive away. With walking trails right behind the property, everyday conveniences close by and room to park your RV, this home offers a great combination of comfort, convenience and lifestyle. Come see how well this home has been cared for, then step out back and take in that view!
For sale
C$434,900
12402 E 107a St, Grande Prairie, AB T8V 8K7
4beds
1,138sqft
Single Family Residence
Built in 2004
4,791 Square Feet Lot
$-- Zestimate®
C$382/sqft
C$-- HOA
What's special
Trails right out backAttached double garageOpen main floorKitchen islandCorner pantryDining areaCozy fireplace
- 5 days
- 13
- 0
Zillow last checked:
Listing updated:
Listed by:
Brooks Hoffos, Associate,
Re/Max Grande Prairie,
Jordan Menzies, Associate Broker,
Re/Max Grande Prairie
Source: courtesy of Pillar9 System,MLS®#: A2356950 Originating MLS®#: Grande Prairie
Facts & features
Interior
Bedrooms & bathrooms
- Bedrooms: 4
- Bathrooms: 2
- Full bathrooms: 2
Bedroom
- Level: Main
- Dimensions: 9`8" x 11`4"
Other
- Level: Upper
- Dimensions: 10`11" x 14`9"
Bedroom
- Level: Lower
- Dimensions: 9`3" x 11`5"
Bedroom
- Level: Lower
- Dimensions: 10`0" x 10`0"
Other
- Level: Upper
- Dimensions: 9`7" x 15`0"
Other
- Level: Lower
- Dimensions: 9`3" x 4`11"
Dining room
- Level: Main
- Dimensions: 10`11" x 6`8"
Other
- Level: Lower
- Dimensions: 14`2" x 11`0"
Game room
- Level: Lower
- Dimensions: 14`2" x 17`3"
Kitchen
- Level: Main
- Dimensions: 10`2" x 10`9"
Living room
- Level: Main
- Dimensions: 14`10" x 13`5"
Heating
- High Efficiency
Cooling
- None
Appliances
- Included: Dishwasher, Dryer, Refrigerator, Stove(s), Washer
- Laundry: In Basement
Features
- Walk-In Closet(s)
- Flooring: Carpet, Laminate
- Windows: Window Coverings
- Basement: Full
- Number of fireplaces: 1
- Fireplace features: Gas
Interior area
- Total interior livable area: 1,138 sqft
Video & virtual tour
Property
Parking
- Total spaces: 4
- Parking features: Double Garage Attached
- Attached garage spaces: 2
Features
- Levels: Bi-Level,Modified Bi-Level
- Stories: 1
- Patio & porch: Deck
- Exterior features: Fire Pit, Private Yard
- Has spa: Yes
- Spa features: Bath
- Fencing: Fenced
- Frontage length: 12.83M 42`1"
Lot
- Size: 4,791 Square Feet
- Features: Few Trees, Landscaped, Lawn, No Neighbours Behind, Rectangular Lot
Details
- Parcel number: 112586535
- Zoning: RS
Construction
Type & style
- Home type: SingleFamily
- Property subtype: Single Family Residence
Materials
- Stone, Vinyl Siding
- Foundation: Concrete Perimeter
- Roof: Asphalt Shingle
Condition
- New construction: No
- Year built: 2004
Community & HOA
Community
- Features: Park, Playground, Sidewalks, Street Lights
- Subdivision: Royal Oaks
HOA
- Has HOA: No
Location
- Region: Grande Prairie
Financial & listing details
- Price per square foot: C$382/sqft
- Date on market: 11/9/2026
- Date available: 12/11/2026
- Inclusions: N/A
Price history
Price history is unavailable.
Public tax history
Tax history is unavailable.
Climate risks
Neighborhood: Royal Oaks
Nearby schools
GreatSchools rating
No schools nearby
We couldn't find any schools near this home.
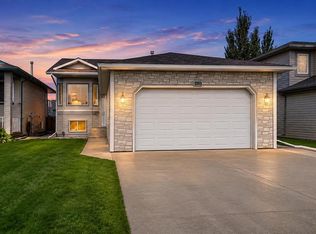
- C$454,0004 bd3 ba1.2k sqft10720 S 124b Ave, Grande Prairie, AB T8V8K8For Sale
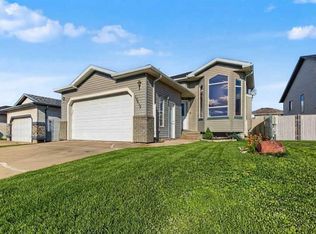
- C$439,9004 bd3 ba1.1k sqft10646 E Royal Oaks Dr, Grande Prairie, AB T8V8G3For Sale
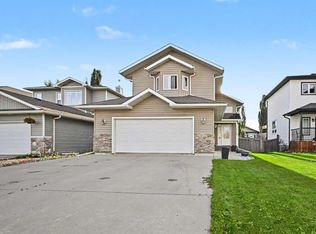
- C$469,9005 bd3 ba1.3k sqft12118 E 103a St, Grande Prairie, AB T8V2L5For Sale
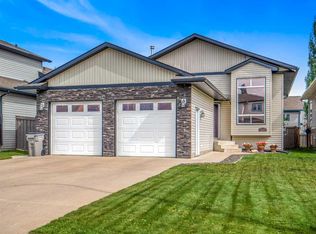
- C$469,9005 bd3 ba1.2k sqft12121 W 103a St, Grande Prairie, AB T8V2L5For Sale
Similar homes
- C$454,0004 bd3 ba1.2k sqft10720 S 124b Ave, Grande Prairie, AB T8V 8K8For SaleMLS ID #A2356368, Morgan Maclean, Associate, Grassroots Realty Group Ltd.. courtesy of Pillar9 System
- C$439,9004 bd3 ba1.1k sqft10646 E Royal Oaks Dr, Grande Prairie, AB T8V 8G3For SaleMLS ID #A2350567, Patrick Corpuz, Associate, Re/Max Grande Prairie. courtesy of Pillar9 System
- C$439,0005 bd3 ba1.4k sqft104 N Crystal Heights Ln, Grande Prairie, AB T8X 1R7For Sale
 MLS ID #A2355820, Andrew Dyck, Associate, Re/Max Grande Prairie. courtesy of Pillar9 System
- C$359,9004 bd2 ba1k sqft10657 N 73rd Ave, Grande Prairie, AB T8W 2S4For Sale
 MLS ID #A2357998, Terry Friesen, Associate, Grassroots Realty Group Ltd.. courtesy of Pillar9 System
