Dirham Homes Job #25-15 - The Ellington II. Step into refined living in this stunning brand new 1634 sq.ft 2 storey home. Perfectly situated within a sought-after, established community close to grocery stores, shopping, dining, and an array of everyday amenities. Designed with both style and functionality in mind, this newly constructed residence offers modern comfort in a mature, convenient location. This 1634 sq.ft home features three beautifully appointed bedrooms, including a serene primary retreat complete with a full 5 piece ensuite bathroom and a spacious walk-in closet—your own private escape. Two additional bedrooms are thoughtfully positioned near a full bathroom, ideal for family or guests. The main floor is enhanced by a stylish powder room and convenient laundry area, adding ease to daily living. A double attached garage provides ample space for vehicles and storage, while the overall layout reflects quality craftsmanship and contemporary design throughout. This is a rare opportunity to enjoy the elegance of new construction paired with the charm and convenience of an established neighbourhood.
New construction
C$549,900
13006 SE 106th St, Grande Prairie, AB T8V 6V2
3beds
1,634sqft
Single Family Residence
Built in 2026
5,227 Square Feet Lot
$-- Zestimate®
C$337/sqft
C$-- HOA
What's special
Three beautifully appointed bedroomsSerene primary retreatSpacious walk-in closetTwo additional bedroomsStylish powder roomConvenient laundry areaDouble attached garage
- 155 days
- 11
- 0
Zillow last checked:
Listing updated:
Listed by:
Kim Lissoway, Associate,
Re/Max Grande Prairie
Source: courtesy of Pillar9 System,MLS®#: A2308681 Originating MLS®#: Grande Prairie
Originating MLS®#: Grande PrairieFacts & features
Interior
Bedrooms & bathrooms
- Bedrooms: 3
- Bathrooms: 3
- Full bathrooms: 2
- 1/2 bathrooms: 1
Other
- Level: Upper
- Dimensions: 39`4" x 39`0"
Bedroom
- Level: Upper
- Dimensions: 44`11" x 29`10"
Bedroom
- Level: Upper
- Dimensions: 39`8" x 32`10"
Other
- Level: Main
Other
- Level: Upper
Other
- Level: Upper
Heating
- Forced Air
Cooling
- None
Appliances
- Included: None
- Laundry: Main Level
Features
- No Animal Home, No Smoking Home, See Remarks, Walk-In Closet(s)
- Flooring: Carpet, Tile
- Basement: Full
- Number of fireplaces: 1
- Fireplace features: Electric
Interior area
- Total interior livable area: 1,634 sqft
Property
Parking
- Total spaces: 4
- Parking features: Double Garage Attached
- Attached garage spaces: 2
Features
- Levels: Two,2 Storey
- Stories: 1
- Patio & porch: None
- Exterior features: None
- Fencing: None
- Frontage length: 10.70M 35`1"
Lot
- Size: 5,227 Square Feet
- Features: Back Yard
Details
- Parcel number: 102233593
- Zoning: RG
Construction
Type & style
- Home type: SingleFamily
- Property subtype: Single Family Residence
Materials
- Vinyl Siding
- Foundation: Concrete Perimeter
- Roof: Fiberglass,Shingle
Condition
- New construction: Yes
- Year built: 2026
Details
- Builder name: Dirham Homes Inc.
Community & HOA
Community
- Subdivision: Royal Oaks
HOA
- Has HOA: No
Location
- Region: Grande Prairie
Financial & listing details
- Price per square foot: C$337/sqft
- Date on market: 5/13/2026
- Date available: 11/13/2026
- Inclusions: N/A
Price history
Price history is unavailable.
Public tax history
Tax history is unavailable.
Climate risks
Neighborhood: Royal Oaks
Nearby schools
GreatSchools rating
No schools nearby
We couldn't find any schools near this home.
- C$2,6003 bd2 ba1.2k sqft10526 131st Ave, Grande Prairie, AB T8V4W5For Rent
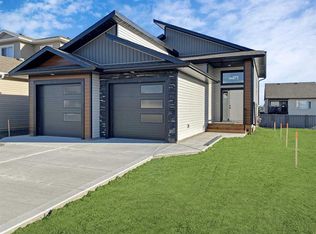
- C$519,9003 bd3 ba1.5k sqft10518 SW 131st Ave, Grande Prairie, AB T8V4W5New Construction

- C$639,5005 bd3 ba1.3k sqft10617 N 133rd Ave, Grande Prairie, AB T8X0W5For Sale

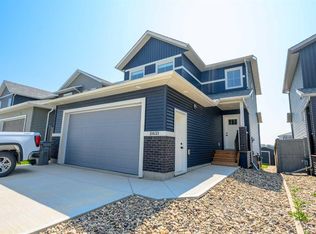
- C$529,9003 bd3 ba1.5k sqft10633 N 134a Ave, Grande Prairie, AB T8X0W4For Sale
Similar homes
- C$529,9003 bd3 ba1.5k sqft10633 N 134a Ave, Grande Prairie, AB T8X 0W4For SaleMLS ID #A2333316, Greg Shillington, Associate, Grassroots Realty Group Ltd.. courtesy of Pillar9 System
- C$519,9003 bd3 ba1.5k sqft10518 SW 131st Ave, Grande Prairie, AB T8V 4W5New ConstructionMLS ID #A2307065, Kim Lissoway, Associate, Re/Max Grande Prairie. courtesy of Pillar9 System
- C$599,9003 bd3 ba1.8k sqft13402 E 105th St, Grande Prairie, AB T8X 0W4For Sale
 MLS ID #A2307087, Kim Lissoway, Associate, Re/Max Grande Prairie. courtesy of Pillar9 System
 - C$539,9003 bd3 ba1.6k sqft13209 W 105th St, Grande Prairie, AB T8X 0W5New Construction
 MLS ID #A2283381, Kim Lissoway, Associate, Re/Max Grande Prairie. courtesy of Pillar9 System
