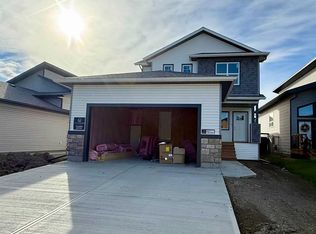
Dirham Homes Job #25-06 - The Ellington. Step into refined living in this stunning brand new 1634 sq.ft 2 storey home. Perfectly situated within a sought-after, established community close to grocery stores, shopping, dining, schools, and an array of everyday amenities. The main floor offers a spacious entry way with closet, a powder room and convenient laundry area at the garage entry, adding ease to daily living. Enjoy the open living room with gas fireplace, kitchen with island, eating bar, quartz counters, and pantry, and dining with garden door to future deck. Upstairs, the serene primary retreat is complete with a 5 piece ensuite featuring a soaker tub, large tile shower, separate toilet room, and double sinks - plus a spacious walk-in closet! Two additional bedrooms are thoughtfully positioned near a full bathroom, ideal for family or guests. A double attached garage provides ample space for vehicles and storage, while the overall home reflects quality craftsmanship and contemporary design throughout.
New construction
C$539,900
13209 W 105th St, Grande Prairie, AB T8X 0W5
3beds
1,634sqft
Single Family Residence
Built in 2025
3,920 Square Feet Lot
$-- Zestimate®
C$330/sqft
C$-- HOA
What's special
Three beautifully appointed bedroomsSerene primary retreatSpacious walk-in closetTwo additional bedroomsStylish powder roomConvenient laundry areaDouble attached garage
- 254 days
- 7
- 0
Zillow last checked:
Listing updated:
Listed by:
Kim Lissoway, Associate,
Re/Max Grande Prairie
Source: courtesy of Pillar9 System,MLS®#: A2283381 Originating MLS®#: Grande Prairie
Originating MLS®#: Grande PrairieFacts & features
Interior
Bedrooms & bathrooms
- Bedrooms: 3
- Bathrooms: 3
- Full bathrooms: 2
- 1/2 bathrooms: 1
Other
- Level: Upper
- Dimensions: 12`0" x 11`9"
Bedroom
- Level: Upper
- Dimensions: 12`1" x 10`0"
Bedroom
- Level: Upper
- Dimensions: 13`7" x 9`1"
Other
- Level: Main
- Dimensions: 0`0" x 0`0"
Other
- Level: Upper
- Dimensions: 0`0" x 0`0"
Other
- Level: Upper
- Dimensions: 0`0" x 0`0"
Heating
- Forced Air
Cooling
- None
Appliances
- Included: None
- Laundry: Main Level
Features
- No Animal Home, No Smoking Home, Walk-In Closet(s)
- Flooring: Carpet, Tile
- Basement: Full
- Number of fireplaces: 1
- Fireplace features: Electric
Interior area
- Total interior livable area: 1,634 sqft
Property
Parking
- Total spaces: 4
- Parking features: Double Garage Attached
- Attached garage spaces: 2
Features
- Levels: Two,2 Storey
- Stories: 1
- Patio & porch: None
- Exterior features: None
- Fencing: None
- Frontage length: 9.57M 31`5"
Lot
- Size: 3,920 Square Feet
- Features: Back Yard, No Neighbours Behind
Details
- Parcel number: 102233624
- Zoning: RS
Construction
Type & style
- Home type: SingleFamily
- Property subtype: Single Family Residence
Materials
- Vinyl Siding
- Foundation: Concrete Perimeter
- Roof: Fiberglass,Shingle
Condition
- New construction: Yes
- Year built: 2025
Details
- Builder name: Dirham Homes Inc.
Community & HOA
Community
- Features: Park, Sidewalks
- Subdivision: Arbour Hills
HOA
- Has HOA: No
Location
- Region: Grande Prairie
Financial & listing details
- Price per square foot: C$330/sqft
- Date on market: 2/4/2026
- Inclusions: N/A
Price history
Price history is unavailable.
Public tax history
Tax history is unavailable.
Climate risks
Neighborhood: T8V
Nearby schools
GreatSchools rating
No schools nearby
We couldn't find any schools near this home.
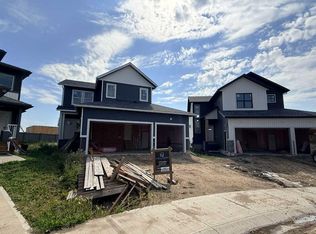
- C$639,9003 bd3 ba2k sqft13201 NW 105th St, Grande Prairie, AB T8X0W5New Construction
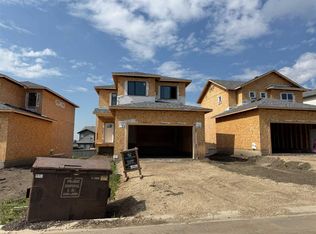
- C$599,9004 bd3 ba1.8k sqft13314 SE 105th St, Grande Prairie, AB T8X0W5New Construction
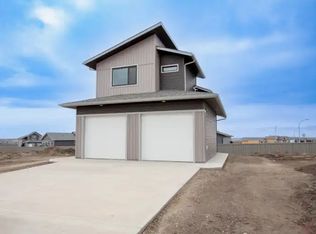
- C$1,8002 bd1 ba823 sqft13406 105th St #1A, Grande Prairie, AB T8X0W4For Rent
- C$599,9003 bd3 ba1.8k sqft13402 E 105th St, Grande Prairie, AB T8X0W4For Sale

Similar homes
- C$639,9003 bd3 ba2k sqft13201 NW 105th St, Grande Prairie, AB T8X 0W5New ConstructionMLS ID #A2288306, Kim Lissoway, Associate, Re/Max Grande Prairie. courtesy of Pillar9 System
- C$529,9003 bd3 ba1.5k sqft10633 N 134a Ave, Grande Prairie, AB T8X 0W4For Sale
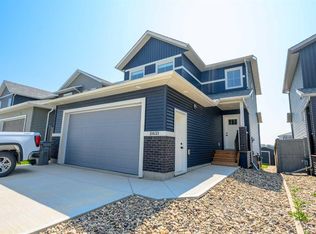 MLS ID #A2333316, Greg Shillington, Associate, Grassroots Realty Group Ltd.. courtesy of Pillar9 System
 - C$599,9004 bd3 ba1.8k sqft13314 SE 105th St, Grande Prairie, AB T8X 0W5New ConstructionMLS ID #A2307101, Kim Lissoway, Associate, Re/Max Grande Prairie. courtesy of Pillar9 System
- C$549,9003 bd3 ba1.6k sqft13006 SE 106th St, Grande Prairie, AB T8V 6V2New Construction
 MLS ID #A2308681, Kim Lissoway, Associate, Re/Max Grande Prairie. courtesy of Pillar9 System
