This beautifully updated, fully developed two-storey home offers the perfect combination of style, functionality, and location. Featuring 4 bedrooms, 3.5 bathrooms, a heated 24' x 24' garage with 220 power, RV parking, and an exceptionally private backyard, this is a home designed for comfortable family living. Step inside to a spacious front entry that leads into the inviting living room, complete with a cozy gas fireplace. The recently renovated kitchen is a true showpiece, featuring stunning quartz counter-tops, modern two-tone cabinetry, a stylish subway tile backsplash, rough-cut live-edge floating shelves, a large centre island, and a pantry. The adjoining dining area overlooks the backyard and provides direct access to the covered barbecue grilling area—perfect for entertaining and enjoying outdoor meals in any weather. Cosmetic updates throughout the home give it a fresh, modern feel, while the brand-new roof (2025) provides added peace of mind for years to come. The main floor also includes a convenient rear entry with a second set of laundry hookups, a half bathroom, and access to the heated attached garage. Upstairs, you'll find a spacious primary suite complete with a walk-in closet and private ensuite, along with two additional generous-sized bedrooms and a full bathroom. The fully finished basement offers even more living space with a comfortable family room, a large fourth bedroom featuring a walk-in closet, another full bathroom, and a dedicated laundry room with sink. With two sets of washers and dryers and two refrigerators included, this home is well suited for large families, guests, or multi-generational living. Outside, you'll appreciate the incredibly private backyard, complete with a large deck, storage shed, and double gates offering the potential to park a trailer or additional toys in the yard. Located close to parks, schools, walking trails, and everyday amenities, this move-in-ready home truly checks all the boxes.
For sale
C$479,900
8002 E 114th St, Grande Prairie, AB T8W 2T8
4beds
1,528sqft
Single Family Residence
Built in 2004
5,662 Square Feet Lot
$-- Zestimate®
C$314/sqft
C$-- HOA
What's special
Beautifully updatedFully developed two-storey homeRv parkingExceptionally private backyardSpacious front entryCozy gas fireplaceRecently renovated kitchen
- 20 hours |
- 8 |
- 0 |
Zillow last checked:
Listing updated:
Listed by:
Yuri Smith, Broker,
Grassroots Realty Group Ltd.
Source: courtesy of Pillar9 System,MLS®#: A2332384 Originating MLS®#: Grande Prairie
Originating MLS®#: Grande PrairieFacts & features
Interior
Bedrooms & bathrooms
- Bedrooms: 4
- Bathrooms: 4
- Full bathrooms: 3
- 1/2 bathrooms: 1
Bedroom
- Level: Upper
- Dimensions: 9`8" x 13`0"
Bedroom
- Level: Upper
- Dimensions: 9`7" x 12`3"
Other
- Level: Upper
- Dimensions: 14`4" x 18`4"
Bedroom
- Level: Upper
- Dimensions: 11`0" x 12`0"
Other
- Level: Main
Other
- Level: Upper
Other
- Level: Lower
Other
- Level: Upper
Heating
- Forced Air
Cooling
- None
Appliances
- Included: See Remarks
- Laundry: In Basement, Main Level
Features
- See Remarks
- Flooring: Carpet, Laminate
- Basement: Full
- Number of fireplaces: 1
- Fireplace features: Gas
Interior area
- Total interior livable area: 1,528 sqft
Property
Parking
- Total spaces: 5
- Parking features: Double Garage Attached
- Attached garage spaces: 2
Features
- Levels: Two,2 Storey
- Stories: 1
- Patio & porch: Deck
- Exterior features: Outdoor Grill
- Fencing: Fenced
- Frontage length: 13.72M 45`0"
Lot
- Size: 5,662 Square Feet
- Features: Back Yard, Private
Details
- Parcel number: 112707745
- Zoning: RS
Construction
Type & style
- Home type: SingleFamily
- Property subtype: Single Family Residence
Materials
- Mixed
- Foundation: Concrete Perimeter
- Roof: Asphalt Shingle
Condition
- New construction: No
- Year built: 2004
Community & HOA
Community
- Features: Park, Playground
- Subdivision: Westpointe
HOA
- Has HOA: No
Location
- Region: Grande Prairie
Financial & listing details
- Price per square foot: C$314/sqft
- Date on market: 7/27/2026
- Inclusions: - Fridge x2 - Stove - Dishwasher - Washer and dryer x2 - Garage heater - Window coverings - Garage door opener - Shed
Yuri Smith, Broker
Yuri Smith, Broker
(587) 777-7276
By pressing Contact Agent, you agree that the real estate professional identified above may call/text you about your search, which may involve use of automated means and pre-recorded/artificial voices. You don't need to consent as a condition of buying any property, goods, or services. Message/data rates may apply. You also agree to our Terms of Use. Zillow does not endorse any real estate professionals. We may share information about your recent and future site activity with your agent to help them understand what you're looking for in a home.
Price history
Price history is unavailable.
Public tax history
Tax history is unavailable.
Climate risks
Neighborhood: Westpointe
Nearby schools
GreatSchools rating
No schools nearby
We couldn't find any schools near this home.
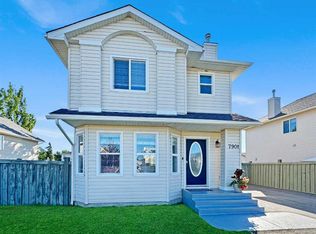
- C$344,9004 bd2 ba1.2k sqft7901 SW Westpointe Dr, Grande Prairie, AB T8W2T9For Sale
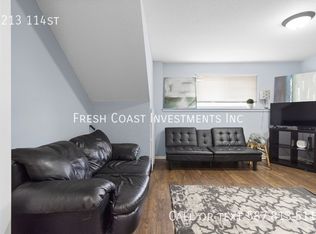
- C$--2 bd1 ba900 sqft8213 114th St, Grande Prairie, AB T8W2Y6Off Market
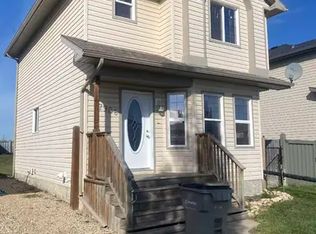
- C$--3 bd2 ba1.1k sqft7906 115a St, Grande Prairie, AB T8W0A1Off Market
- C$359,9003 bd2 ba906 sqft11509 N 78th Ave, Grande Prairie, AB T8W0A2For Sale

- C$490,0005 bd3 ba1.1k sqft7613 SW 114th St, Grande Prairie, AB T8W0G3For Sale
- C$419,0003 bd3 ba1.4k sqft11293 SE 76th Ave, Grande Prairie, AB T8W0G3For Sale
- C$2,6003 bd2 ba-- sqft8315 114a St #1, Grande Prairie, AB T8W2S3For Rent
- C$499,9005 bd3 ba1.1k sqft11265 B S 76th Ave, Grande Prairie, AB T8W0G3For Sale
Similar homes
- C$489,9004 bd2 ba1.3k sqft11078 S 67th Ave, Grande Prairie, AB T8W 2Y9For Sale
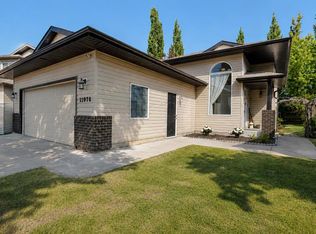 MLS ID #A2331449, Mark Stojan, Associate, Re/Max Grande Prairie. courtesy of Pillar9 System
 - C$474,9004 bd3 ba1.4k sqft10553 W 113th St, Grande Prairie, AB T8V 5X5For Sale
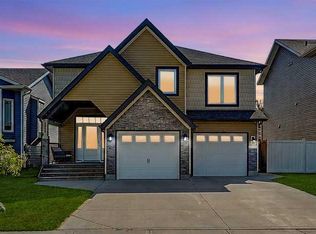 MLS ID #A2330541, Myriam Parsons, Associate, Grassroots Realty Group Ltd.. courtesy of Pillar9 System
 - C$519,9005 bd3 ba1.1k sqft11515 N 75th Ave, Grande Prairie, AB T8W 0J4For Sale
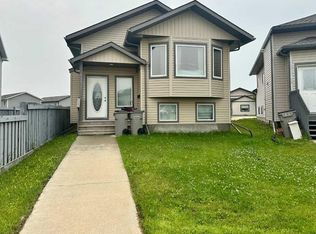 MLS ID #A2331620, Jason Scott, Broker, Sutton Group Grande Prairie Professionals. courtesy of Pillar9 System
 - C$434,9004 bd3 ba1.1k sqft140 S Pinnacle Blvd, Grande Prairie, AB T8W 2V7For Sale
 MLS ID #A2328979, Sean Gillis, Associate, Re/Max Grande Prairie. courtesy of Pillar9 System
 - C$490,0005 bd3 ba1.1k sqft7613 SW 114th St, Grande Prairie, AB T8W 0G3For SaleMLS ID #A2325489, Brenna Morissette, Associate, Grassroots Realty Group Ltd.. courtesy of Pillar9 System
- C$469,0005 bd3 ba1.1k sqft10733 N 75th Ave, Grande Prairie, AB T8W 2S7For SaleMLS ID #A2330251, Meghan Robinson, Associate, Century 21 Grande Prairie Realty Inc.. courtesy of Pillar9 System
- C$469,0005 bd3 ba1.1k sqft10733 75th Ave, Grande Prairie, AB T8W 2S7For SaleCentury 21 Canada
- C$524,9003 bd4 ba1.4k sqft11325 106a Ave, Grande Prairie, AB T8V 5X5For SaleCentury 21 Canada
- C$459,9004 bd3 ba1.2k sqft10309 N 74th Ave, Grande Prairie, AB T8W 2M6For SaleMLS ID #A2328821, Diane Borman, Associate, Century 21 Grande Prairie Realty Inc.. courtesy of Pillar9 System
- C$485,0003 bd4 ba1.6k sqft12206 E 103a St, Grande Prairie, AB T8V 2L6For SaleMLS ID #A2315403, Kim Lissoway, Associate, Re/Max Grande Prairie. courtesy of Pillar9 System
- C$489,0005 bd3 ba1.1k sqft11518 N 73rd Ave #A & B, Grande Prairie, AB T8W 0K2For SaleMLS ID #A2326609, Jon Sanchez, Associate, Exp Realty. courtesy of Pillar9 System
- C$499,9005 bd3 ba1.2k sqft11218 S 76th Ave, Grande Prairie, AB T8W 0G4For SaleMLS ID #A2316804, Stephen Barley, Associate, Royal Lepage - The Realty Group. courtesy of Pillar9 System
- C$489,9004 bd3 ba1.1k sqft11046 S 66th Ave, Grande Prairie, AB T8W 2Y8For SaleMLS ID #A2309882, Jason Roche, Associate, Royal Lepage - The Realty Group. courtesy of Pillar9 System
- C$429,9003 bd3 ba1.3k sqft10630 114c St, Grande Prairie, AB T8V 6M5For SaleCentury 21 Canada
- C$479,9005 bd2 ba1k sqft11551 N 75th Ave, Grande Prairie, AB T8W 0J3For SaleMLS ID #A2330992, Anjenette Timblique, Associate, Royal Lepage - The Realty Group. courtesy of Pillar9 System
- C$474,9003 bd3 ba1.3k sqft8113 W 103rd St, Grande Prairie, AB T8W 2A6For SaleMLS ID #A2319766, Casey Boyne, Associate, Re/Max Grande Prairie. courtesy of Pillar9 System
- C$464,9004 bd3 ba1.7k sqft8002 E 103rd St, Grande Prairie, AB T8W 2A3For SaleMLS ID #A2315647, Robert Hart-Moore, Associate, Grassroots Realty Group Ltd.. courtesy of Pillar9 System
- C$449,0004 bd3 ba1k sqft10761 N 74th Ave, Grande Prairie, AB T8W 2T2For SaleMLS ID #A2326068, Walker Côté, Associate, Sutton Group Grande Prairie Professionals. courtesy of Pillar9 System
- C$469,9004 bd3 ba1.2k sqft10230 S 71st Ave, Grande Prairie, AB T8W 2Y3For SaleMLS ID #A2324305, Mitch Koll, Associate, Royal Lepage - The Realty Group. courtesy of Pillar9 System
- C$429,9005 bd4 ba1.5k sqft83 W Pinnacle Lake Dr, Grande Prairie, AB T8W 0A9For SaleMLS ID #A2330993, Juliane Roy, Associate, Re/Max Grande Prairie. courtesy of Pillar9 System
