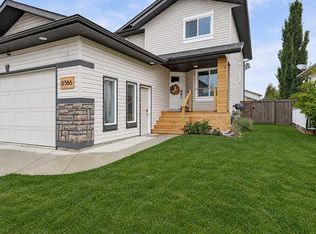
IMMACULATE TWO-STOREY WITH NO REAR NEIGHBOURS AND ALL THE BELLS AND WHISTLES! 4 BEDROOMS AND 3.5 BATHROOMS - ARGUABLY BETTER THAN NEW, THIS HOME IS PRICED WELL BELOW REPLACEMENT COST AND LOADED WITH FEATURES! YOU’LL APPRECIATE BOTH ITS BEAUTIFUL FINISHES AND PRACTICAL FLOOR PLAN!! A SPACIOUS ENTRY OPENS TO THE GREAT ROOM AND A BRIGHT, AIRY WHITE KITCHEN WITH QUARTZ COUNTERTOPS, UPGRADED APPLIANCES, A PANTRY AND FLOATING SHELVES! THE LARGE DINING AREA LEADS TO A SUN DECK AND BEAUTIFULLY LANDSCAPED YARD WITH A SHED! THE LIVING ROOM FEATURES A WELCOMING FIREPLACE! MAIN-FLOOR LAUNDRY AND A BACK ENTRY OFF THE HEATED GARAGE ADD EVERYDAY CONVENIENCE AND COAT CLOSET!! UPSTAIRS ARE TWO SPACIOUS BEDROOMS AND A LARGE PRIMARY BEDROOM WITH A FIVE-PIECE ENSUITE AND A WALK-THROUGH CLOSET! THE ENSUITE FEATURES A GLASS SHOWER, DOUBLE SINKS AND A SOAKER TUB! THE BASEMENT FEATURES AN OPEN FAMILY ROOM WITH A WOOD STOVE FOR COZY WINTER NIGHTS, PLUS ANOTHER BEDROOM, A BATHROOM AND STORAGE! AIR CONDITIONING, UPGRADED DECK RAILINGS AND DECK PRIVACY ADD TO THE APPEAL! LOCATED ON A QUIET STREET NEAR TRAILS, PARKS AND WATER FEATURES, THIS HOME IS A MUST-SEE!
For sale
C$579,900
8214 E 87a St, Grande Prairie, AB T8X 0R7
4beds
1,752sqft
Single Family Residence
Built in 2019
4,791 Square Feet Lot
$-- Zestimate®
C$331/sqft
C$-- HOA
What's special
Immaculate two-storeySpacious entryGreat roomQuartz countertopsUpgraded appliancesFloating shelvesLarge dining area
- 4 days
- 4
- 1
Zillow last checked:
Listing updated:
Listed by:
Sean Gillis, Associate,
Re/Max Grande Prairie
Source: courtesy of Pillar9 System,MLS®#: A2342595 Originating MLS®#: Grande Prairie
Originating MLS®#: Grande PrairieFacts & features
Interior
Bedrooms & bathrooms
- Bedrooms: 4
- Bathrooms: 4
- Full bathrooms: 3
- 1/2 bathrooms: 1
Other
- Level: Second
- Dimensions: 15`2" x 11`4"
Bedroom
- Level: Second
- Dimensions: 11`4" x 9`10"
Bedroom
- Level: Second
- Dimensions: 11`4" x 9`3"
Bedroom
- Level: Lower
- Dimensions: 11`10" x 10`6"
Other
- Level: Second
- Dimensions: 4`10" x 8`5"
Other
- Level: Main
- Dimensions: 4`10" x 4`11"
Other
- Level: Lower
- Dimensions: 8`2" x 4`10"
Other
- Level: Second
- Dimensions: 11`4" x 8`4"
Laundry
- Level: Main
- Dimensions: 5`0" x 6`4"
Heating
- High Efficiency, Forced Air, Natural Gas, See Remarks
Cooling
- Central Air
Appliances
- Included: Dishwasher, Dryer, Refrigerator, Stove(s), Washer
- Laundry: Main Level
Features
- Double Vanity, Kitchen Island, No Smoking Home, Pantry, Quartz Counters, See Remarks, Soaking Tub, Walk-In Closet(s)
- Flooring: Carpet, Ceramic Tile, Vinyl
- Basement: Full
- Number of fireplaces: 2
- Fireplace features: Basement, Gas, Great Room, See Remarks, Wood Burning Stove
Interior area
- Total interior livable area: 1,752 sqft
Property
Parking
- Total spaces: 2
- Parking features: Double Garage Attached
- Attached garage spaces: 2
Features
- Levels: Two,2 Storey
- Stories: 1
- Patio & porch: Deck
- Exterior features: Other
- Fencing: Fenced
- Frontage length: 12.24M 40`2"
Lot
- Size: 4,791 Square Feet
- Features: Back Yard, Landscaped, Lawn
Details
- Parcel number: 112504930
- Zoning: RG
Construction
Type & style
- Home type: SingleFamily
- Property subtype: Single Family Residence
Materials
- Concrete
- Foundation: Concrete Perimeter
- Roof: Asphalt Shingle
Condition
- New construction: No
- Year built: 2019
Community & HOA
Community
- Features: Playground
- Subdivision: Fieldbrook
HOA
- Has HOA: No
Location
- Region: Grande Prairie
Financial & listing details
- Price per square foot: C$331/sqft
- Date on market: 9/23/2026
- Inclusions: N/A
Price history
Price history is unavailable.
Public tax history
Tax history is unavailable.
Climate risks
Neighborhood: T8X
Nearby schools
GreatSchools rating
No schools nearby
We couldn't find any schools near this home.
- C$669,8005 bd3 ba1.5k sqft8738 S 83rd Ave, Grande Prairie, AB T8X0R7New Construction
- C$629,9005 bd3 ba1.3k sqft8506 E 87th St, Grande Prairie, AB T8X0R6For Sale
- C$639,9005 bd3 ba1.3k sqft8517 NW 87a St, Grande Prairie, AB T8X0R6New Construction

- C$--3 bd1 ba1k sqft8826 85a Ave #1A, Grande Prairie, AB T8X0R5Off Market
Similar homes
- C$590,0004 bd3 ba2.2k sqft8517 N 70a Ave, Grande Prairie, AB T8X 0J3For Sale
 MLS ID #A2344222, Stephanie Middlestead, Associate, Real Broker. courtesy of Pillar9 System
 - C$525,0004 bd4 ba1.6k sqft8625 Willow Dr, Grande Prairie, AB T8X 0L5For Sale
 MLS ID #A2344936, Darya Pfund, Broker, Easy List Realty. courtesy of Pillar9 System
 - C$669,8005 bd3 ba1.5k sqft8738 S 83rd Ave, Grande Prairie, AB T8X 0R7New ConstructionMLS ID #A2343224, Terri Beaupre, Associate, Re/Max Grande Prairie. courtesy of Pillar9 System
- C$549,9004 bd4 ba1.6k sqft8586 S 69th Ave, Grande Prairie, AB T8X 0C8For Sale
 MLS ID #A2340082, Raelynn Dingeldein, Associate, Royal Lepage - The Realty Group. courtesy of Pillar9 System
