Tons of potential in this 1,098 sq. ft. bungalow! Situated on a corner lot, this home offers 3 bedrooms, 1.5 bathrooms, a massive 24' x 32' heated attached garage and 41' RV parking pad! The main floor features a spacious living room, kitchen with beautiful oak cabinetry, convenient main floor laundry and an oversized primary bedroom with direct access to the main 4 piece bathroom. Updates include flooring, upstairs windows & shingles. The basement offers an additional bedroom, office/den, a 2 piece bathroom with space for a future shower, cold room and plenty of storage. The heated attached garage also features direct access to the basement, adding convenience and flexibility. Outside, enjoy the south facing backyard, corner lot and ample parking for vehicles, trailers or recreational toys. This property is full of possibilities. Immediate possession available!
For sale
C$339,900
8901 N 104th Ave, Grande Prairie, AB T8X 1E7
3beds
1,098sqft
Single Family Residence
Built in 1984
6,098 Square Feet Lot
$-- Zestimate®
C$310/sqft
C$-- HOA
What's special
Corner lotConvenient main floor laundrySouth facing backyard
- 3 days
- 18
- 2
Zillow last checked:
Listing updated:
Listed by:
Morgan Wardrobe, Associate,
Royal Lepage - The Realty Group
Source: courtesy of Pillar9 System,MLS®#: A2358138 Originating MLS®#: Grande Prairie
Facts & features
Interior
Bedrooms & bathrooms
- Bedrooms: 3
- Bathrooms: 2
- Full bathrooms: 1
- 1/2 bathrooms: 1
Bedroom
- Level: Main
- Dimensions: 12`11" x 8`0"
Other
- Level: Main
- Dimensions: 15`8" x 13`0"
Bedroom
- Level: Basement
- Dimensions: 10`11" x 8`5"
Other
- Level: Main
- Dimensions: 11`7" x 5`5"
Other
- Level: Basement
- Dimensions: 7`4" x 7`0"
Other
- Level: Basement
- Dimensions: 8`8" x 8`0"
Den
- Level: Basement
- Dimensions: 8`9" x 8`0"
Heating
- Forced Air
Cooling
- None
Appliances
- Included: See Remarks
- Laundry: Laundry Room, Main Level
Features
- Ceiling Fan(s), Vaulted Ceiling(s)
- Flooring: Carpet, Laminate, Linoleum
- Windows: Vinyl Windows
- Basement: Full
- Has fireplace: No
Interior area
- Total interior livable area: 1,098 sqft
Video & virtual tour
Property
Parking
- Total spaces: 6
- Parking features: Double Garage Attached, Parking Pad, RV Access/Parking
- Attached garage spaces: 2
- Has uncovered spaces: Yes
Features
- Levels: One
- Stories: 1
- Patio & porch: Deck
- Exterior features: Garden, Private Yard
- Fencing: Partial
- Frontage length: 12.51M 41`1"
Lot
- Size: 6,098 Square Feet
- Features: Back Yard, Corner Lot, Front Yard, Landscaped
Details
- Parcel number: 112160960
- Zoning: RR
Construction
Type & style
- Home type: SingleFamily
- Architectural style: Bungalow
- Property subtype: Single Family Residence
Materials
- Wood Frame
- Foundation: Concrete Perimeter
- Roof: Asphalt Shingle
Condition
- New construction: No
- Year built: 1984
Community & HOA
Community
- Features: Playground, Sidewalks, Street Lights
- Subdivision: Ivy Lake Estates
HOA
- Has HOA: No
Location
- Region: Grande Prairie
Financial & listing details
- Price per square foot: C$310/sqft
- Date on market: 11/12/2026
- Date available: 12/03/2026
- Inclusions: All things negotiable/preferred to stay
Price history
Price history is unavailable.
Public tax history
Tax history is unavailable.
Climate risks
Neighborhood: Ivy Lakes Estates
Nearby schools
GreatSchools rating
No schools nearby
We couldn't find any schools near this home.
- C$389,9003 bd3 ba1k sqft8935 N 105th Ave, Grande Prairie, AB T8X1H9For Sale
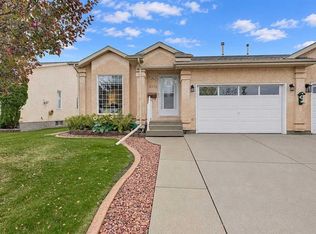
- C$374,9003 bd3 ba1.1k sqft8932 S 105th Ave, Grande Prairie, AB T8X1H9For Sale

- C$479,0004 bd3 ba2.2k sqft10709 W 89a St, Grande Prairie, AB T8X1J8For Sale
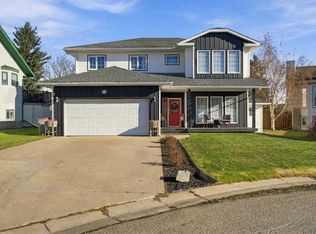
- C$480,0005 bd4 ba2.2k sqft10106 NE 89th St, Grande Prairie, AB T8X1G1For Sale
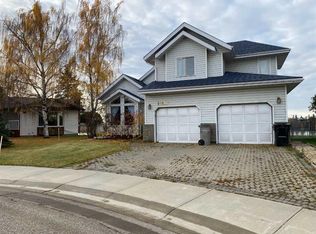
Similar homes
- C$398,0005 bd3 ba1.1k sqft9113 N 107th Ave, Grande Prairie, AB T8X 1H8For Sale
 MLS ID #A2357615, Shauna-Rae Winia, Associate, Royal Lepage - The Realty Group. courtesy of Pillar9 System
- C$337,8004 bd2 ba1k sqft8864 N 75th Ave, Grande Prairie, AB T8X 0H8For Sale
 MLS ID #A2355311, Sean Gillis, Associate, Re/Max Grande Prairie. courtesy of Pillar9 System
- C$349,9004 bd2 ba960 sqft9529 N 98th Ave, Grande Prairie, AB T8V 0N8For Sale
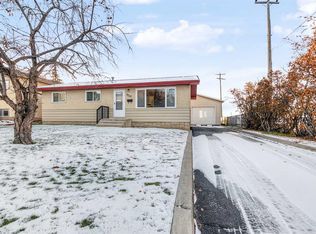 MLS ID #A2356102, Bruce Lea, Associate, Re/Max Grande Prairie. courtesy of Pillar9 System
- C$405,0003 bd2 ba1k sqft8717 Willow Dr, Grande Prairie, AB T8X 0L5For Sale
 MLS ID #A2357890, Dave Pilger, Associate, Re/Max Grande Prairie. courtesy of Pillar9 System
