Imagine morning coffees in this charming Avondale community, where this 5 bed 3 bath detached bungalow presents a unique one of a kind lot. Situated on an irregular lot spanning 6771 square feet with convenient back lane access overlooking the park, this one-story home offers 1248 square feet of living area complemented by a fully finished basement, providing ample space for multiple uses or rental income. Five bedrooms, including three above grade and two below, alongside two full bathrooms, cater to families or investors seeking versatility. Vinyl plank flooring throughout provides durability and ease of maintenance, while notable interior features detailed in the remarks offer additional appeal. An attached HUGE 20'x32' double garage accommodates eight vehicles, ensuring ample parking for residents and guests, and a wood burning fireplace adds warmth and character. Outside, enjoy a front porch, while community amenities such as parks, playgrounds, schools, shopping, sidewalks, street lights, and walking/bike paths enhance the quality of life. With its finished basement, generous parking, and desirable location.
For sale
C$449,900
10807 SW 106th St, Grande Prairie, AB T8V 2Z3
5beds
1,248sqft
Single Family Residence
Built in 1961
6,969 Square Feet Lot
$-- Zestimate®
C$360/sqft
C$-- HOA
What's special
Convenient back lane accessOverlooking the parkOne-story homeFully finished basementFive bedroomsVinyl plank flooring throughoutAccommodates eight vehicles
- 23 hours
- 5
- 0
Zillow last checked:
Listing updated:
Listed by:
Matt Yesmaniski, Associate,
Sutton Group Grande Prairie Professionals
Source: courtesy of Pillar9 System,MLS®#: A2356090 Originating MLS®#: Grande Prairie
Facts & features
Interior
Bedrooms & bathrooms
- Bedrooms: 5
- Bathrooms: 2
- Full bathrooms: 2
Bedroom
- Level: Main
- Dimensions: 8`8" x 12`2"
Bedroom
- Level: Main
- Dimensions: 9`0" x 9`7"
Other
- Level: Main
- Dimensions: 11`0" x 12`7"
Bedroom
- Level: Basement
- Dimensions: 8`7" x 11`8"
Bedroom
- Level: Basement
- Dimensions: 11`2" x 11`8"
Other
- Level: Main
- Dimensions: 5`0" x 8`5"
Other
- Level: Basement
- Dimensions: 5`0" x 11`8"
Heating
- Forced Air
Cooling
- None
Appliances
- Included: See Remarks
- Laundry: Common Area
Features
- See Remarks
- Basement: Full
- Number of fireplaces: 1
- Fireplace features: Wood Burning
Interior area
- Total interior livable area: 1,248 sqft
Property
Parking
- Total spaces: 624
- Parking features: Double Garage Attached
- Attached garage spaces: 624
Features
- Levels: One
- Stories: 1
- Patio & porch: Front Porch, See Remarks
- Exterior features: Private Entrance, Private Yard
- Fencing: Fenced
- Frontage length: 18.34M 60`2"
Lot
- Size: 6,969 Square Feet
- Features: Back Lane, Irregular Lot
Details
- Parcel number: 112059810
- Zoning: RR
Construction
Type & style
- Home type: SingleFamily
- Architectural style: Bungalow
- Property subtype: Single Family Residence
Materials
- See Remarks
- Foundation: Concrete Perimeter
- Roof: Asphalt Shingle
Condition
- New construction: No
- Year built: 1961
Community & HOA
Community
- Features: Other, Park, Playground, Sidewalks, Street Lights
- Subdivision: Avondale
HOA
- Has HOA: No
Location
- Region: Grande Prairie
Financial & listing details
- Price per square foot: C$360/sqft
- Date on market: 11/2/2026
- Inclusions: FRIDGE, STOVE, DISHWASHER, WASHER, DRYER, SHED
Price history
Price history is unavailable.
Public tax history
Tax history is unavailable.
Climate risks
Neighborhood: Avondale
Nearby schools
GreatSchools rating
No schools nearby
We couldn't find any schools near this home.
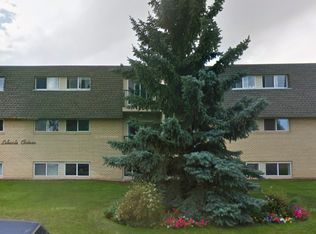
- C$--2 bd1 ba818 sqft10327 107th Ave #447C39381, Grande Prairie, AB T8V1M4Off Market
- C$--1 bd1 ba573 sqft10327 107th Ave #21209D2F9, Grande Prairie, AB T8V1M4Off Market
- C$--2 bd1 ba818 sqft10327 107th Ave #AG-508-, Grande Prairie, AB T8V1M4Off Market
- C$--1 bd1 ba573 sqft10327 107th Ave #5887E4258, Grande Prairie, AB T8V1M4Off Market
Similar homes
- C$419,9006 bd3 ba1.1k sqft9709 E 118th Ave, Grande Prairie, AB T8V 3P5For Sale
 MLS ID #A2355905, Joshua Boyne, Associate, Re/Max Grande Prairie. courtesy of Pillar9 System
- C$439,0005 bd3 ba1.4k sqft104 N Crystal Heights Ln, Grande Prairie, AB T8X 1R7For Sale
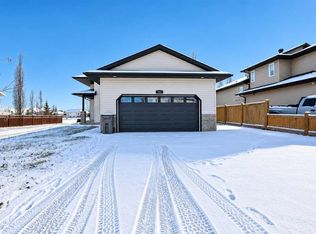 MLS ID #A2355820, Andrew Dyck, Associate, Re/Max Grande Prairie. courtesy of Pillar9 System
- C$399,9004 bd3 ba1k sqft9915 N 81st Ave, Grande Prairie, AB T8V 3S9For Sale
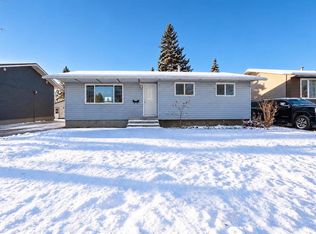 MLS ID #A2356189, Dennis Farn, Associate, Re/Max Grande Prairie. courtesy of Pillar9 System
- C$399,9004 bd3 ba1.3k sqft12117 W 95b St, Grande Prairie, AB T8V 5C7For Sale
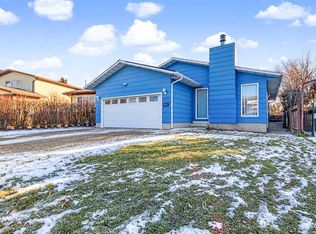 MLS ID #A2356066, Casey Boyne, Associate, Re/Max Grande Prairie. courtesy of Pillar9 System
