Park-Side Living in South Patterson Under $300K! Welcome to 7717 94 Street—a bright, updated 3-bedroom, 2-full-bathroom two-storey home ideally situated right beside a park and playground in the mature, family-friendly community of South Patterson. Offering 946 sq. ft. of functional living space plus a fully developed basement, this move-in-ready home is a fantastic fit for first-time buyers, young families, or investors. The main and upper levels feature fresh, neutral paint, updated light wood-look flooring in the main living area, and a refreshed full bathroom boasting a modern marble-look vanity top, stone mosaic backsplash, and a deep tub/shower combo. Enjoy peaceful views of the neighbouring green space right from your window. Downstairs, the spacious basement expands your living area with a cozy rec room featuring plush carpeting and double closets, alongside a second full bathroom complete with a glass-enclosed stand-up shower. Outside, step down from your raised wood deck into a generously sized, fully fenced backyard with a handy storage shed and mature trees. Located within easy walking distance to two schools (including St. Patrick Catholic School and Alexander Forbes School) and steps from trails and outdoor recreation, this South Patterson gem checks all the boxes for value and location. Book your showing today!
For sale
C$299,900
7717 W 94th St, Grande Prairie, AB T8V 4V4
3beds
946sqft
Single Family Residence
Built in 1978
3,484 Square Feet Lot
$-- Zestimate®
C$317/sqft
C$-- HOA
What's special
Fresh neutral paintModern marble-look vanity topStone mosaic backsplashSpacious basementDouble closetsRaised wood deckHandy storage shed
- 2 days
- 7
- 0
Zillow last checked:
Listing updated:
Listed by:
Ben Zhang, Associate,
Re/Max Grande Prairie,
Dennis Farn, Associate,
Re/Max Grande Prairie
Source: courtesy of Pillar9 System,MLS®#: A2358898 Originating MLS®#: Grande Prairie
Facts & features
Interior
Bedrooms & bathrooms
- Bedrooms: 3
- Bathrooms: 2
- Full bathrooms: 2
Bedroom
- Level: Basement
- Dimensions: 16`7" x 11`1"
Bedroom
- Level: Upper
- Dimensions: 9`7" x 6`11"
Other
- Level: Upper
- Dimensions: 13`9" x 9`11"
Other
- Level: Basement
- Dimensions: 4`11" x 6`6"
Other
- Level: Upper
- Dimensions: 6`9" x 6`4"
Heating
- Forced Air
Cooling
- None
Appliances
- Included: Electric Stove, Microwave, Refrigerator, Washer/Dryer
- Laundry: In Basement
Features
- No Smoking Home
- Flooring: Carpet
- Basement: Full
- Has fireplace: No
Interior area
- Total interior livable area: 946 sqft
Property
Parking
- Total spaces: 2
- Parking features: Driveway, None
- Has uncovered spaces: Yes
Features
- Levels: Two,2 Storey
- Stories: 1
- Patio & porch: Porch, Screened
- Exterior features: Balcony
- Fencing: Fenced
- Frontage length: 10.80M 35`5"
Lot
- Size: 3,484 Square Feet
- Features: City Lot
Details
- Parcel number: 112322807
- Zoning: RS
Construction
Type & style
- Home type: SingleFamily
- Property subtype: Single Family Residence
Materials
- Vinyl Siding, Wood Frame
- Foundation: None
- Roof: Asphalt Shingle
Condition
- New construction: No
- Year built: 1978
Community & HOA
Community
- Features: Playground
- Subdivision: South Patterson Place
HOA
- Has HOA: No
Location
- Region: Grande Prairie
Financial & listing details
- Price per square foot: C$317/sqft
- Date on market: 11/16/2026
- Date available: 12/08/2026
- Inclusions: shed
Price history
Price history is unavailable.
Public tax history
Tax history is unavailable.
Climate risks
Neighborhood: Patterson Place
Nearby schools
GreatSchools rating
No schools nearby
We couldn't find any schools near this home.


Similar homes
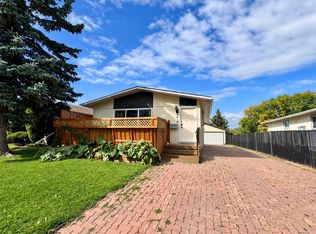
- C$345,0003 bd2 ba846 sqft9636 S 82nd Ave, Grande Prairie, AB T8V 4L7For Sale
 MLS ID #A2358740, Brooke Best, Associate, Real Broker. courtesy of Pillar9 System
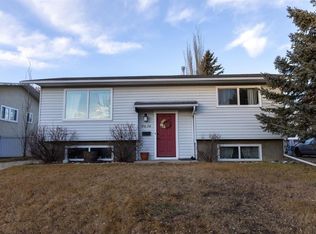
- C$289,9004 bd2 ba1k sqft9270 S 112th Ave, Grande Prairie, AB T8V 3G5For Sale
 MLS ID #A2359301, Luana Mcdonald, Associate, Exp Realty. courtesy of Pillar9 System
- C$339,9003 bd2 ba884 sqft6618 E 89th St, Grande Prairie, AB T8W 2X9For Sale
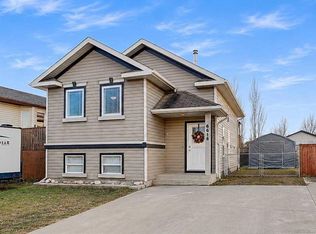 MLS ID #A2359077, Sheldon Swain, Associate, Sutton Group Grande Prairie Professionals. courtesy of Pillar9 System
- C$337,8004 bd2 ba1k sqft8864 N 75th Ave, Grande Prairie, AB T8X 0H8For Sale
 MLS ID #A2355311, Sean Gillis, Associate, Re/Max Grande Prairie. courtesy of Pillar9 System
