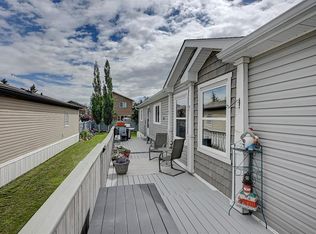
Welcome to this well-maintained, one-owner 2008 double-wide home in the desirable Creekside community! Offering 3 bedrooms and 2 full bathrooms, this home features a functional layout with two spacious walk-in closets for added storage. Recent updates include new flooring, fresh paint, and a new hot water tank, making it move-in ready. Outside, you'll find a convenient storage shed, perfect for tools, seasonal items, or extra storage. Whether you're a first-time buyer, downsizing, or looking for an affordable family home, this property offers comfort, convenience, and pride of ownership in a great location. As an added bonus, all furniture, shed items and kitchenware are negotiable and may be included with the purchase.
For sale
C$285,000
8922 E 89th St, Grande Prairie, AB T8X 0G1
3beds
1,529sqft
Single Family Residence
Built in 2008
3,920 Square Feet Lot
$-- Zestimate®
C$186/sqft
C$350/mo HOA
What's special
Functional layoutNew flooringFresh paintConvenient storage shed
- 11 days |
- 16 |
- 2 |
Zillow last checked:
Listing updated:
Listed by:
Kayla Hidber, Associate,
Sutton Group Grande Prairie Professionals
Source: courtesy of Pillar9 System,MLS®#: A2326025 Originating MLS®#: Grande Prairie
Originating MLS®#: Grande PrairieFacts & features
Interior
Bedrooms & bathrooms
- Bedrooms: 3
- Bathrooms: 2
- Full bathrooms: 2
Other
- Level: Main
- Dimensions: 18`8" x 13`6"
Bedroom
- Level: Main
- Dimensions: 8`11" x 10`1"
Bedroom
- Level: Main
- Dimensions: 9`9" x 13`5"
Other
- Level: Main
- Dimensions: 8`4" x 5`1"
Other
- Level: Main
- Dimensions: 15`8" x 4`11"
Dining room
- Level: Main
- Dimensions: 11`8" x 9`7"
Foyer
- Level: Main
- Dimensions: 5`1" x 6`2"
Other
- Level: Main
- Dimensions: 7`9" x 10`7"
Kitchen
- Level: Main
- Dimensions: 20`5" x 11`2"
Laundry
- Level: Main
- Dimensions: 8`4" x 7`4"
Living room
- Level: Main
- Dimensions: 16`1" x 18`10"
Pantry
- Level: Main
- Dimensions: 3`9" x 3`7"
Walk in closet
- Level: Main
- Dimensions: 3`9" x 6`11"
Walk in closet
- Level: Main
- Dimensions: 4`9" x 5`1"
Heating
- Forced Air
Cooling
- None
Appliances
- Included: Dishwasher, Freezer, Microwave, Refrigerator, Stove(s)
- Laundry: Laundry Room
Features
- No Smoking Home, Pantry, Walk-In Closet(s)
- Windows: Window Coverings
- Basement: None
- Has fireplace: No
Interior area
- Total interior livable area: 1,529 sqft
Property
Parking
- Total spaces: 2
- Parking features: Parking Pad, See Remarks
- Has uncovered spaces: Yes
Features
- Levels: One
- Stories: 1
- Patio & porch: Deck, Patio
- Exterior features: Storage
- Fencing: Fenced
- Frontage length: 12.22M 40`1"
Lot
- Size: 3,920 Square Feet
- Features: Back Yard, Lawn
Details
- Additional structures: Shed(s)
- Zoning: MHC Man Home Community
Construction
Type & style
- Home type: SingleFamily
- Property subtype: Single Family Residence
Materials
- See Remarks
- Foundation: Piling(s)
- Roof: Asphalt Shingle
Condition
- New construction: No
- Year built: 2008
Community & HOA
Community
- Features: Park
- Subdivision: MH - Creekside
HOA
- Has HOA: Yes
- Amenities included: Playground, Snow Removal, Trash
- Services included: Professional Management, Reserve Fund Contributions, Sewer, Snow Removal, Trash, Water
- HOA fee: C$175 monthly
- Second HOA fee: C$175 monthly
Location
- Region: Grande Prairie
Financial & listing details
- Price per square foot: C$186/sqft
- Date on market: 7/2/2026
- Date available: 07/31/2026
- Inclusions: All furniture, shed items, and kitchenware are negotiable and may be included in the purchase.
Kayla Hidber, Associate
Kayla Hidber, Associate
(780) 897-4831
By pressing Contact Agent, you agree that the real estate professional identified above may call/text you about your search, which may involve use of automated means and pre-recorded/artificial voices. You don't need to consent as a condition of buying any property, goods, or services. Message/data rates may apply. You also agree to our Terms of Use. Zillow does not endorse any real estate professionals. We may share information about your recent and future site activity with your agent to help them understand what you're looking for in a home.
Price history
Price history is unavailable.
Public tax history
Tax history is unavailable.
Climate risks
Neighborhood: Creekside
Nearby schools
GreatSchools rating
No schools nearby
We couldn't find any schools near this home.
- C$229,5003 bd2 ba1.1k sqft9105 E 91st St #125, Grande Prairie, AB T8X0E6For Sale

- C$249,5003 bd2 ba1.2k sqft9014 S 89th Ave, Grande Prairie, AB T8X0C4For Sale

- C$299,9003 bd2 ba1.5k sqft8823 W 88c St, Grande Prairie, AB T8X0G2For Sale
- C$1,350,00019.56 Acres8401 92nd St, Grande Prairie, AB T8X0E7Lot/Land
- C$229,9003 bd2 ba1k sqft8701 W 90th St, Grande Prairie, AB T8X1V6For Sale
- C$254,5003 bd2 ba1.5k sqft8717 W 88c St, Grande Prairie, AB T8X0C5For Sale
- C$225,9003 bd2 ba1.2k sqft8620 NE 89th St, Grande Prairie, AB T8X1V7For Sale
- C$420,0005 bd3 ba1.1k sqft9106 E Willow Dr, Grande Prairie, AB T8X0G8For Sale
Similar homes
- C$254,5003 bd2 ba1.5k sqft8717 W 88c St, Grande Prairie, AB T8X 0C5For Sale
 MLS ID #A2319123, Tyson Volkman, Associate, Royal Lepage - The Realty Group. courtesy of Pillar9 System
 - C$249,5003 bd2 ba1.2k sqft9014 S 89th Ave, Grande Prairie, AB T8X 0C4For SaleMLS ID #A2324409, Bonnie Lund, Broker, Realty Executives North West. courtesy of Pillar9 System
- C$225,9003 bd2 ba1.2k sqft8620 NE 89th St, Grande Prairie, AB T8X 1V7For Sale
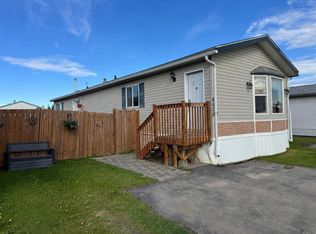 MLS ID #A2319153, Chris Moore, Associate, Exp Realty. courtesy of Pillar9 System
 - C$229,5003 bd2 ba1.1k sqft9105 E 91st St #125, Grande Prairie, AB T8X 0E6For SaleMLS ID #A2328523, Karen Mcgriskin, Associate, Century 21 Grande Prairie Realty Inc.. courtesy of Pillar9 System
- C$339,0004 bd3 ba1.2k sqft9224 107th Ave, Grande Prairie, AB T8V 3W8For SaleCentury 21 Canada
- C$339,0004 bd3 ba1.2k sqft9224 S 107th Ave, Grande Prairie, AB T8V 3W8For SaleMLS ID #A2326692, Meghan Robinson, Associate, Century 21 Grande Prairie Realty Inc.. courtesy of Pillar9 System
- C$289,9003 bd3 ba1.3k sqft9109 N 112th Ave, Grande Prairie, AB T8X 1K5For SaleMLS ID #A2324956, Dennis Stauffer, Associate, Real Broker. courtesy of Pillar9 System
- C$274,9003 bd2 ba1.1k sqft10150 S 121st Ave #243, Grande Prairie, AB T8V 8H2For SaleMLS ID #A2327774, Nikk Demers, Associate, Sutton Group Grande Prairie Professionals. courtesy of Pillar9 System
- C$319,0004 bd3 ba1.2k sqft9219 N 97th Ave, Grande Prairie, AB T8V 5K7For SaleMLS ID #A2323459, Kirk Fowler, Associate, Royal Lepage - The Realty Group. courtesy of Pillar9 System
- C$347,0005 bd3 ba1k sqft9214 S 94a Ave, Grande Prairie, AB T8V 6W5For SaleMLS ID #A2325201, Shekhar Sahdev, Associate, Re/Max Grande Prairie. courtesy of Pillar9 System
- C$345,0002 bd2 ba790 sqft9021 N 95th Ave, Grande Prairie, AB T8X 1V3For SaleMLS ID #A2323808, Kaila Stobo, Associate, The Agency North Central Alberta. courtesy of Pillar9 System
- C$334,9003 bd2 ba880 sqft9748 SW 123rd Ave, Grande Prairie, AB T8V 7K9For SaleMLS ID #A2326950, Alexander Beatty, Associate, Grassroots Realty Group Ltd.. courtesy of Pillar9 System
- C$419,9003 bd4 ba1.5k sqft8902 S 60a Ave, Grande Prairie, AB T8W 2P3For SaleMLS ID #A2328188, Dave Pilger, Associate, Re/Max Grande Prairie. courtesy of Pillar9 System
- C$339,9005 bd2 ba1k sqft7634 E Patterson Dr, Grande Prairie, AB T8V 3Z6For SaleMLS ID #A2327376, Shauna-Rae Winia, Associate, Royal Lepage - The Realty Group. courtesy of Pillar9 System
- C$289,9003 bd2 ba779 sqft7720 NE Patterson Dr, Grande Prairie, AB T8V 3Z7For SaleMLS ID #A2281067, Brandi Martin, Associate, Century 21 Grande Prairie Realty Inc.. courtesy of Pillar9 System
- C$289,9003 bd2 ba779 sqft7720 Patterson Dr, Grande Prairie, AB T8V 3Z7For SaleCentury 21 Canada
- C$399,0004 bd2 ba1.4k sqft8941 N 70th Ave, Grande Prairie, AB T8X 0C1For SaleMLS ID #A2302650, Chris Moore, Associate, Exp Realty. courtesy of Pillar9 System
- C$349,9003 bd2 ba1.2k sqft6922 E 90th St, Grande Prairie, AB T8X 0C1For SaleMLS ID #A2326516, Dj Golden, Associate, Re/Max Grande Prairie. courtesy of Pillar9 System
- C$299,0004 bd2 ba1.5k sqft9905 N 103rd Ave, Grande Prairie County No. 1, AB T8X 5A3For SaleMLS ID #A2327440, Cheryl Schindel, Broker, Century 21 Grande Prairie Realty Inc.. courtesy of Pillar9 System
- C$334,9004 bd2 ba1k sqft9410 S 70th Ave, Grande Prairie, AB T8V 5W8For SaleMLS ID #A2324167, Kate Pieper, Associate, Exp Realty. courtesy of Pillar9 System
