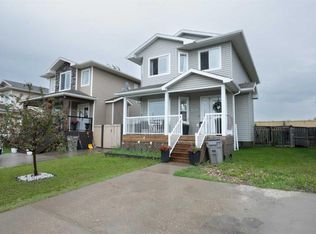
Outstanding curb appeal and a great location! Situated on a quiet, low-traffic street in Countryside South, this beautifully maintained two-storey home is sure to impress from the moment you arrive. Relax on the gorgeous front veranda or unwind on the large ground level patio in the private, treed backyard that offers exceptional privacy and a peaceful setting. Inside, you'll appreciate the spacious layout featuring 9-foot ceilings, a welcoming living room with a cozy fireplace, convenient main floor laundry, and central air conditioning for year-round comfort. Upstairs offers three generously sized bedrooms, while the home features four bathrooms to accommodate the entire family. Outside, you'll find a heated detached double garage, paved back alley access, and a corner lot with plenty of room to park a large RV—an uncommon and highly desirable feature. If you've been looking for a family home with outstanding curb appeal, privacy, and an excellent location, this one deserves a spot at the top of your list!
For sale
C$419,900
8902 S 60a Ave, Grande Prairie, AB T8W 2P3
3beds
1,577sqft
Single Family Residence
Built in 2001
4,791 Square Feet Lot
$-- Zestimate®
C$266/sqft
C$-- HOA
What's special
Outstanding curb appealGorgeous front verandaLarge ground level patioPrivate treed backyardExceptional privacyPeaceful settingSpacious layout
- 6 hours |
- 3 |
- 0 |
Zillow last checked:
Listing updated:
Listed by:
Dave Pilger, Associate,
Re/Max Grande Prairie
Source: courtesy of Pillar9 System,MLS®#: A2328188 Originating MLS®#: Grande Prairie
Originating MLS®#: Grande PrairieFacts & features
Interior
Bedrooms & bathrooms
- Bedrooms: 3
- Bathrooms: 4
- Full bathrooms: 3
- 1/2 bathrooms: 1
Other
- Level: Second
- Dimensions: 13`4" x 11`8"
Bedroom
- Level: Second
- Dimensions: 11`0" x 10`9"
Bedroom
- Level: Second
- Dimensions: 10`1" x 10`1"
Other
- Level: Main
- Dimensions: 4`7" x 4`10"
Other
- Level: Second
- Dimensions: 10`0" x 4`11"
Other
- Level: Basement
- Dimensions: 13`6" x 6`7"
Other
- Level: Second
- Dimensions: 13`3" x 4`11"
Laundry
- Level: Main
- Dimensions: 8`1" x 7`3"
Heating
- Forced Air, Natural Gas
Cooling
- Central Air
Appliances
- Included: Dishwasher, Dryer, Electric Stove, Refrigerator, Washer
- Laundry: Main Level
Features
- No Smoking Home, Pantry
- Flooring: Carpet, Linoleum
- Basement: Full
- Number of fireplaces: 1
- Fireplace features: Gas, Living Room
Interior area
- Total interior livable area: 1,577 sqft
Property
Parking
- Total spaces: 4
- Parking features: Double Garage Detached
- Garage spaces: 2
Features
- Levels: Two,2 Storey
- Stories: 1
- Patio & porch: Front Porch
- Exterior features: Private Yard
- Fencing: Fenced
- Frontage length: 11.68M 38`4"
Lot
- Size: 4,791 Square Feet
- Features: Back Lane, Back Yard, Corner Lot, Front Yard, Landscaped, Many Trees
Details
- Parcel number: 112058967
- Zoning: RS
Construction
Type & style
- Home type: SingleFamily
- Property subtype: Single Family Residence
Materials
- Vinyl Siding, Wood Frame
- Foundation: Concrete Perimeter
- Roof: Asphalt Shingle
Condition
- New construction: No
- Year built: 2001
Community & HOA
Community
- Features: Park, Playground, Sidewalks, Street Lights
- Subdivision: Countryside South
HOA
- Has HOA: No
Location
- Region: Grande Prairie
Financial & listing details
- Price per square foot: C$266/sqft
- Date on market: 7/10/2026
- Inclusions: window coverings, garage heater
Dave Pilger, Associate
Dave Pilger, Associate
(780) 814-0602
By pressing Contact Agent, you agree that the real estate professional identified above may call/text you about your search, which may involve use of automated means and pre-recorded/artificial voices. You don't need to consent as a condition of buying any property, goods, or services. Message/data rates may apply. You also agree to our Terms of Use. Zillow does not endorse any real estate professionals. We may share information about your recent and future site activity with your agent to help them understand what you're looking for in a home.
Price history
Price history is unavailable.
Public tax history
Tax history is unavailable.
Climate risks
Neighborhood: Countrside South
Nearby schools
GreatSchools rating
No schools nearby
We couldn't find any schools near this home.
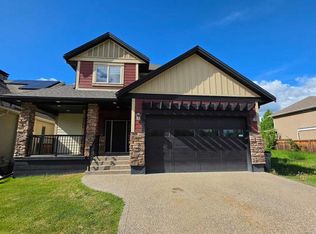
- C$614,9004 bd4 ba1.8k sqft8862 S 60th Ave, Grande Prairie, AB T8W0J9For Sale
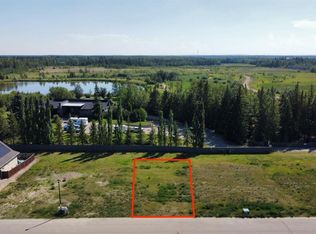
- C$110,0005,662.8 Square Feet8833 60th Ave, Grande Prairie, AB T8W0J9Lot/Land
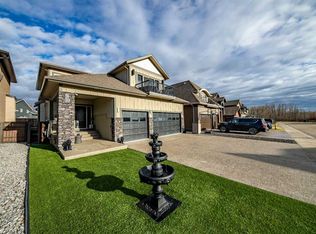
- C$769,9003 bd3 ba2.9k sqft8830 S 60th Ave, Grande Prairie, AB T8W0J9For Sale
- C$649,0004 bd3 ba1.4k sqft8817 N 60th Ave, Grande Prairie, AB T8W0J9For Sale

- C$--2 bd1 ba-- sqft9035 62nd Ave #1A, Grande Prairie, AB T8W2M5Off Market
- C$125,0008,276.4 Square Feet8810 59th Ave, Grande Prairie, AB T8W0J9Lot/Land
- C$120,0005,227.2 Square Feet5933 88th St, Grande Prairie, AB T8W0J9Lot/Land
- C$499,9004 bd4 ba1.5k sqft6006 E 87a St, Grande Prairie, AB T8W2X2For Sale
Similar homes
- C$399,9005 bd3 ba1k sqft9422 NE 64th Ave, Grande Prairie, AB T8W 1B5For Sale
 MLS ID #A2327927, Wendy Wright-Blondin, Associate, Century 21 Grande Prairie Realty Inc.. courtesy of Pillar9 System
 - C$439,9003 bd1 ba1.2k sqft41 E Pinnacle Rd, Grande Prairie, AB T8W 0A9For Sale
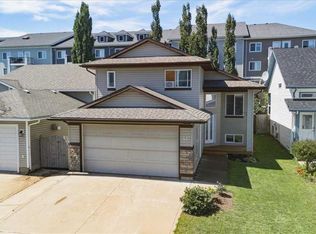 MLS ID #A2328260, Emalee Wiebe, Associate, Kic Realty . courtesy of Pillar9 System
 - C$459,9003 bd2 ba1.3k sqft9513 W 88th St, Grande Prairie, AB T8X 0N3For Sale
 MLS ID #A2327518, Robert Hart-Moore, Associate, Grassroots Realty Group Ltd.. courtesy of Pillar9 System
 - C$409,9004 bd4 ba1.4k sqft7406 E 91st St, Grande Prairie, AB T8X 0J1For Sale
 MLS ID #A2321531, Aggie Duras-Kamau, Associate, Re/Max Grande Prairie. courtesy of Pillar9 System
 - C$404,9003 bd2 ba1k sqft8801 N 72nd Ave, Grande Prairie, AB T8X 0E3For SaleMLS ID #A2325123, Keannah Robitaille, Associate, Grassroots Realty Group Ltd.. courtesy of Pillar9 System
- C$449,9004 bd3 ba1.1k sqft10410 S 119th Ave, Grande Prairie, AB T8V 7L8For SaleMLS ID #A2327547, Andrew Dyck, Associate, Re/Max Grande Prairie. courtesy of Pillar9 System
- C$419,0003 bd3 ba1.4k sqft11293 SE 76th Ave, Grande Prairie, AB T8W 0G3For SaleMLS ID #A2322110, Dave Pilger, Associate, Re/Max Grande Prairie. courtesy of Pillar9 System
- C$420,0003 bd3 ba1.3k sqft9110 N 107th Ave, Grande Prairie, AB T8X 1H8For SaleMLS ID #A2323836, Mark Street, Associate, Re/Max Grande Prairie. courtesy of Pillar9 System
- C$395,0004 bd3 ba1.1k sqft9255 N 99th Ave, Grande Prairie, AB T8V 3X4For SaleMLS ID #A2325621, Laura Sikorski, Associate, Real Broker. courtesy of Pillar9 System
- C$439,9004 bd3 ba1.3k sqft12110 E 105a St, Grande Prairie, AB T8V 7N4For SaleMLS ID #A2326853, Chris Cline, Associate, Grassroots Realty Group Ltd.. courtesy of Pillar9 System
- C$499,9004 bd4 ba1.5k sqft6006 E 87a St, Grande Prairie, AB T8W 2X2For SaleMLS ID #A2324503, Janel Lobsiger, Associate, Sutton Group Grande Prairie Professionals. courtesy of Pillar9 System
- C$469,9004 bd3 ba1.1k sqft6602 N 98c St, Grande Prairie, AB T8W 2T4For SaleMLS ID #A2325744, Garth Vion, Associate, Grassroots Realty Group Ltd.. courtesy of Pillar9 System
- C$409,9004 bd2 ba1.4k sqft73 SE Pinnacle Ave, Grande Prairie, AB T8W 2V8For SaleMLS ID #A2321214, Sean Gillis, Associate, Re/Max Grande Prairie. courtesy of Pillar9 System
- C$389,9004 bd3 ba1.2k sqft11204 S 71st Ave, Grande Prairie, AB T8W 0C8For SaleMLS ID #A2327888, Matt Yesmaniski, Associate, Sutton Group Grande Prairie Professionals. courtesy of Pillar9 System
- C$459,9003 bd3 ba1.1k sqft8206 SE 107th St, Grande Prairie, AB T8W 2J6For SaleMLS ID #A2325174, Ruben Marin, Associate, Grassroots Realty Group Ltd.. courtesy of Pillar9 System
- C$465,0003 bd3 ba1.4k sqft10234 NE 85a St, Grande Prairie, AB T8X 0K2For SaleMLS ID #A2325823, Bev Williams, Associate, Grassroots Realty Group Ltd.. courtesy of Pillar9 System
- C$419,9006 bd3 ba1.3k sqft6625 W Poplar Dr, Grande Prairie, AB T8W 1C8For SaleMLS ID #A2316248, Karen Mcgriskin, Associate, Century 21 Grande Prairie Realty Inc.. courtesy of Pillar9 System
- C$429,9004 bd3 ba1.1k sqft42 Pinnacle Cross, Grande Prairie, AB T8W 2X3For SaleMLS ID #A2321239, Kelly Mcleod, Associate, Royal Lepage - The Realty Group. courtesy of Pillar9 System
- C$409,0005 bd3 ba1.3k sqft7206 E Patterson Dr, Grande Prairie, AB T8V 5K1For SaleMLS ID #A2321419, Keannah Robitaille, Associate, Grassroots Realty Group Ltd.. courtesy of Pillar9 System
- C$439,9004 bd3 ba1.3k sqft81 W Pinnacle Lake Dr, Grande Prairie, AB T8W 0A9For SaleMLS ID #A2325204, Brian St. Pierre, Associate, Grassroots Realty Group Ltd.. courtesy of Pillar9 System
Nearby cities
Nearby neighborhoods
Nearby zip codes
Other Grande Prairie Topics
