Elegant home that is like no other in Grande Prairie, that boasts modern and cozy vibes like never seen before! This fully developed home is situated in the quiet & newest phase of Summerside which is surrounded by prestige only homes. As you enter this home you will admire the brightness this home boasts with huge ceilings and numerous windows beaming natural light in the living room. Main floor consists of the open concept floor plan everyone adores between the kitchen,dining, and living room. Living room is complimented by gas fire place with stunning feature wall. Kitchen hosts quartz counter tops with ample cabinet space and a butler pantry. Laundry room is located on main floor with a sink and a half bath leading into the fully finished heated double car garage. Upstairs is made up of the luxurious master bedroom with walk in closet and 5 piece en-suite , 2 more bedrooms, and another full bathroom with tiled shower. Let's make our way down to the finished basement where you will find a large family or potential theatre room, bedroom , storage/utility room, and full bathroom with tiled shower. This home has fully fenced yard with no neighbor currently to the east. Exposed aggregate driveway with combination of hardy board and stucco on the exterior this home will be sure to please.***Photos From When Vacant - All Appliances , Garage Heater, Landscaping, And Fencing Completed***
For sale
C$614,900
8862 S 60th Ave, Grande Prairie, AB T8W 0J9
4beds
1,848sqft
Single Family Residence
Built in 2021
4,791 Square Feet Lot
$-- Zestimate®
C$333/sqft
C$-- HOA
What's special
Butler pantryExposed aggregate driveway
- 134 days |
- 21 |
- 3 |
Likely to sell faster than
Zillow last checked:
Listing updated:
Listed by:
Casey Boyne, Associate,
Re/Max Grande Prairie
Source: courtesy of Pillar9 System,MLS®#: A2290801 Originating MLS®#: Grande Prairie
Originating MLS®#: Grande PrairieFacts & features
Interior
Bedrooms & bathrooms
- Bedrooms: 4
- Bathrooms: 4
- Full bathrooms: 3
- 1/2 bathrooms: 1
Other
- Level: Second
- Dimensions: 12`0" x 16`0"
Bedroom
- Level: Second
- Dimensions: 10`2" x 10`2"
Bedroom
- Level: Second
- Dimensions: 14`1" x 11`0"
Bedroom
- Level: Lower
- Dimensions: 11`0" x 12`0"
Other
- Level: Main
- Dimensions: 4`7" x 4`11"
Other
- Level: Second
- Dimensions: 4`11" x 8`5"
Other
- Level: Lower
- Dimensions: 4`11" x 7`11"
Other
- Level: Second
- Dimensions: 8`5" x 8`11"
Heating
- Forced Air, Natural Gas
Cooling
- None
Appliances
- Included: Dishwasher, Dryer, Microwave, Refrigerator, Stove(s), Washer
- Laundry: Main Level
Features
- Built-in Features, Ceiling Fan(s), High Ceilings, Kitchen Island, No Smoking Home, Open Floorplan, Pantry, Quartz Counters, Storage, Walk-In Closet(s)
- Flooring: Carpet, Vinyl
- Basement: Full
- Number of fireplaces: 1
- Fireplace features: Gas
Interior area
- Total interior livable area: 1,848 sqft
Property
Parking
- Total spaces: 4
- Parking features: Aggregate, Double Garage Attached
- Attached garage spaces: 2
Features
- Levels: Two,2 Storey
- Stories: 1
- Patio & porch: Deck, Front Porch
- Exterior features: Other
- Fencing: Fenced
- Frontage length: 14.04M 46`1"
Lot
- Size: 4,791 Square Feet
- Features: Back Yard, Front Yard, Landscaped, Lawn, See Remarks
Details
- Parcel number: 102135271
- Zoning: RG
Construction
Type & style
- Home type: SingleFamily
- Property subtype: Single Family Residence
Materials
- Mixed
- Foundation: ICF Block
- Roof: Asphalt Shingle
Condition
- New construction: No
- Year built: 2021
Community & HOA
Community
- Features: Park, Playground, Street Lights
- Subdivision: Summerside
HOA
- Has HOA: No
Location
- Region: Grande Prairie
Financial & listing details
- Price per square foot: C$333/sqft
- Date on market: 3/5/2026
- Date available: 08/21/2026
- Inclusions: Garage Heater
Casey Boyne, Associate
Casey Boyne, Associate
(780) 538-4747
By pressing Contact Agent, you agree that the real estate professional identified above may call/text you about your search, which may involve use of automated means and pre-recorded/artificial voices. You don't need to consent as a condition of buying any property, goods, or services. Message/data rates may apply. You also agree to our Terms of Use. Zillow does not endorse any real estate professionals. We may share information about your recent and future site activity with your agent to help them understand what you're looking for in a home.
Price history
Price history is unavailable.
Public tax history
Tax history is unavailable.
Climate risks
Neighborhood: Summerside
Nearby schools
GreatSchools rating
No schools nearby
We couldn't find any schools near this home.
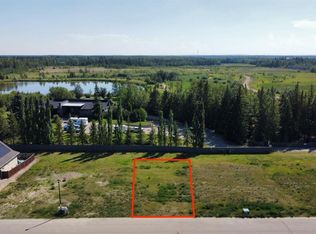
- C$110,0005,662.8 Square Feet8833 60th Ave, Grande Prairie, AB T8W0J9Lot/Land
- C$419,9003 bd4 ba1.5k sqft8902 S 60a Ave, Grande Prairie, AB T8W2P3For Sale

- C$769,9003 bd3 ba2.9k sqft8830 S 60th Ave, Grande Prairie, AB T8W0J9For Sale
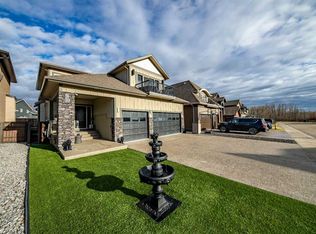
- C$400,0004 bd3 ba1.1k sqft6001 W 90a St, Grande Prairie, AB T8W2N4For Sale

- C$125,0008,276.4 Square Feet8810 59th Ave, Grande Prairie, AB T8W0J9Lot/Land
- C$120,0005,227.2 Square Feet5933 88th St, Grande Prairie, AB T8W0J9Lot/Land
- C$100,0005,227.2 Square Feet5922 91st St, Grande Prairie, AB T8W0K1Lot/Land
- C$--2 bd1 ba-- sqft9035 62nd Ave #1A, Grande Prairie, AB T8W2M5Off Market
Similar homes
- C$639,9003 bd4 ba2.1k sqft9513 N 62nd Ave, Grande Prairie, AB T8W 2E1For Sale
 MLS ID #A2327419, Helen Harder, Associate Broker, Re/Max Grande Prairie. courtesy of Pillar9 System
 - C$599,9005 bd4 ba2.2k sqft8805 N 85a Ave, Grande Prairie, AB T8X 0R4For Sale
 MLS ID #A2323419, Kate Pieper, Associate, Exp Realty. courtesy of Pillar9 System
 - C$619,0003 bd3 ba1.8k sqft11317 NE Tamarack Dr, Grande Prairie, AB T8W 0L2For Sale
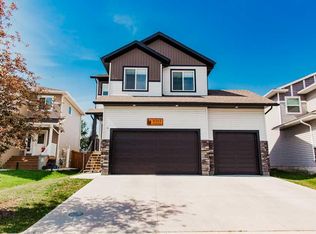 MLS ID #A2326883, Sherri Toerper, Associate, Century 21 Grande Prairie Realty Inc.. courtesy of Pillar9 System
 - C$609,9004 bd3 ba1.5k sqft6510 S 110th St, Grande Prairie, AB T8W 0B4For Sale
 MLS ID #A2308051, Wendy Wright-Blondin, Associate, Century 21 Grande Prairie Realty Inc.. courtesy of Pillar9 System
 - C$609,9004 bd3 ba1.5k sqft6510 110th St, Grande Prairie, AB T8W 0B4For SaleCentury 21 Canada
- C$619,9006 bd4 ba2.3k sqft6105 S 95th St, Grande Prairie, AB T8W 2C9For SaleMLS ID #A2286322, Sean Gillis, Associate, Re/Max Grande Prairie. courtesy of Pillar9 System
- C$499,9004 bd4 ba1.5k sqft6006 E 87a St, Grande Prairie, AB T8W 2X2For SaleMLS ID #A2324503, Janel Lobsiger, Associate, Sutton Group Grande Prairie Professionals. courtesy of Pillar9 System
- C$619,0003 bd3 ba1.8k sqft11317 Tamarack Dr, Grande Prairie, AB T8W 0L2For SaleCentury 21 Canada
- C$675,0005 bd3 ba1.7k sqft7017 W 85th St, Grande Prairie, AB T8X 0J3For SaleMLS ID #A2324446, Morgan Maclean, Associate, Grassroots Realty Group Ltd.. courtesy of Pillar9 System
- C$579,9005 bd3 ba1.5k sqft8557 N 72nd Ave, Grande Prairie, AB T8X 0N9For SaleMLS ID #A2321575, Jeff Warkentin, Associate, Royal Lepage - The Realty Group. courtesy of Pillar9 System
- C$619,9006 bd4 ba2.2k sqft8969 N 96th Ave, Grande Prairie, AB T8X 0N1For SaleMLS ID #A2326288, Luana Mcdonald, Associate, Exp Realty. courtesy of Pillar9 System
- C$419,9003 bd4 ba1.5k sqft8902 S 60a Ave, Grande Prairie, AB T8W 2P3For SaleMLS ID #A2328188, Dave Pilger, Associate, Re/Max Grande Prairie. courtesy of Pillar9 System
- C$539,9005 bd3 ba1.4k sqft9854 SE 66th Ave, Grande Prairie, AB T8W 2S1For SaleMLS ID #A2322567, Carston Siebert, Associate, Grassroots Realty Group Ltd.. courtesy of Pillar9 System
- C$494,9004 bd3 ba1.1k sqft7018 E 90th St, Grande Prairie, AB T8X 0C1For SaleMLS ID #A2323880, Casey Boyne, Associate, Re/Max Grande Prairie. courtesy of Pillar9 System
- C$679,9007 bd3 ba1.9k sqft6414 E 112th St, Grande Prairie, AB T8W 0J8For SaleMLS ID #A2326266, Shekhar Sahdev, Associate, Re/Max Grande Prairie. courtesy of Pillar9 System
- C$775,0004 bd3 ba1.7k sqft712074 SE Range Rd #55-12, County Of, AB T8X 4A8For SaleMLS ID #A2312765, Teela Meagher, Associate, Grassroots Realty Group Ltd.. courtesy of Pillar9 System
- C$524,9005 bd3 ba1.4k sqft7110 E 90th St, Grande Prairie, AB T8X 0E1For SaleMLS ID #A2312098, Viktoriia Little, Associate, Re/Max Grande Prairie. courtesy of Pillar9 System
- C$489,9004 bd3 ba1.6k sqft10261 SW 85th St, Grande Prairie, AB T8X 0K3For SaleMLS ID #A2328292, Laura Sikorski, Associate, Real Broker. courtesy of Pillar9 System
- C$559,9005 bd3 ba1.1k sqft9029 N 80a Ave, Grande Prairie, AB T8X 0P1For SaleMLS ID #A2307556, Casey Boyne, Associate, Re/Max Grande Prairie. courtesy of Pillar9 System
- C$744,9005 bd4 ba1.9k sqft8213 W 121st St, Grande Prairie, AB T8W 0J7For SaleMLS ID #A2324703, Heather Coney, Associate, Grassroots Realty Group Ltd.. courtesy of Pillar9 System
