Welcome to this stunning, fully finished two-story home by Little Rock Builders, ideally situated on a desirable corner lot in Kensington Estates with breathtaking views of the pond right from your backyard. The inviting front porch welcomes you into a spacious entryway designed with busy families in mind. A convenient two-piece powder room and a thoughtfully designed walk-through boot room and pantry create a seamless connection to the heart of the home. The open-concept main floor is bright, elegant, and perfect for entertaining. The chef-inspired kitchen showcases timeless white cabinetry extending to the ceiling, quartz countertops, a large island with a farmhouse sink, premium Fisher & Paykel appliances, & an abundance of counter tops. The dining area and living room are filled with natural light and centered around a cozy gas fireplace with custom built-in shelving. Upstairs, you'll find a spacious bonus room offering the perfect place for movie nights, a playroom, or home office. The impressive primary suite is a true retreat featuring a luxurious five-piece ensuite complete with double sinks, a deep soaker tub, oversized tiled shower with dual shower heads, and a beautifully designed walk-in closet with custom built-in dressers. Two additional generously sized bedrooms, a five-piece main bathroom with double sinks, and a dedicated laundry room complete the upper level. The professionally finished basement features 9-foot ceilings, large windows, two additional bedrooms, a four-piece bathroom, and a spacious family room, providing plenty of room for growing families or overnight guests. Outside enjoy the fully landscaped backyard that backs directly onto the pond, creating a peaceful setting to enjoy your morning coffee, listening to the birds or a place to unwind at the end of the day. To top it all off, the home is equipped with solar panels that provide approximately $2,000 in annual energy savings, making this beautiful home as efficient as it is impressive. This exceptional property offers luxury finishes, functional family living, and an unbeatable location. Don't miss your opportunity to make it yours. Contact your REALTOR® today to book your private showing.
For sale
C$744,900
8213 W 121st St, Grande Prairie, AB T8W 0J7
5beds
1,980sqft
Single Family Residence
Built in 2021
5,662 Square Feet Lot
$-- Zestimate®
C$376/sqft
C$-- HOA
What's special
Inviting front porchSpacious entrywayTwo-piece powder roomOpen-concept main floorChef-inspired kitchenQuartz countertopsAbundance of countertops
- 14 days |
- 35 |
- 3 |
Zillow last checked:
Listing updated:
Listed by:
Heather Coney, Associate,
Grassroots Realty Group Ltd.
Source: courtesy of Pillar9 System,MLS®#: A2324703 Originating MLS®#: Grande Prairie
Originating MLS®#: Grande PrairieFacts & features
Interior
Bedrooms & bathrooms
- Bedrooms: 5
- Bathrooms: 4
- Full bathrooms: 3
- 1/2 bathrooms: 1
Other
- Level: Second
- Dimensions: 40`8" x 44`11"
Bedroom
- Level: Second
- Dimensions: 32`10" x 37`1"
Bedroom
- Level: Second
- Dimensions: 34`9" x 44`7"
Bedroom
- Level: Lower
- Dimensions: 26`7" x 46`11"
Bedroom
- Level: Lower
- Dimensions: 33`9" x 54`2"
Other
- Level: Second
- Dimensions: 27`11" x 23`7"
Other
- Level: Main
- Dimensions: 6`11" x 21`0"
Other
- Level: Lower
- Dimensions: 26`7" x 16`9"
Other
- Level: Second
- Dimensions: 39`8" x 32`2"
Heating
- Fireplace(s), Natural Gas
Cooling
- Central Air
Appliances
- Included: Dishwasher, Double Oven, Induction Cooktop, Microwave, Range Hood, Refrigerator, Tankless Water Heater, Washer/Dryer
- Laundry: Laundry Room, Upper Level
Features
- Bookcases, Built-in Features, Double Vanity, Kitchen Island, No Smoking Home, Pantry, Quartz Counters, Soaking Tub, Sump Pump(s), Tankless Hot Water, Walk-In Closet(s)
- Flooring: Carpet, Ceramic Tile, Hardwood
- Basement: Full
- Number of fireplaces: 1
- Fireplace features: Gas
Interior area
- Total interior livable area: 1,980 sqft
- Finished area above ground: 1,980
- Finished area below ground: 690
Property
Parking
- Total spaces: 6
- Parking features: Garage - Attached
- Attached garage spaces: 3
Features
- Levels: Two,2 Storey
- Stories: 1
- Patio & porch: Front Porch, Patio
- Exterior features: BBQ gas line
- Fencing: Fenced
- Frontage length: 17.73M 58`2"
Lot
- Size: 5,662 Square Feet
- Features: Back Yard, City Lot, Corner Lot, Creek/River/Stream/Pond, Front Yard, Fruit Trees/Shrub(s), Landscaped
Details
- Parcel number: 112586703
- Zoning: RG
Construction
Type & style
- Home type: SingleFamily
- Property subtype: Single Family Residence
Materials
- Vinyl Siding, Wood Frame
- Foundation: Concrete Perimeter
- Roof: Asphalt Shingle
Condition
- New construction: No
- Year built: 2021
Details
- Builder name: Littlerock Builders
Utilities & green energy
- Electric: 100 Amp Service
- Sewer: Public Sewer
- Water: Public
- Utilities for property: Cable Connected, Electricity Connected, Natural Gas Connected, Garbage Collection
Community & HOA
Community
- Features: Park, Playground, Sidewalks, Street Lights
- Subdivision: Kensington
HOA
- Has HOA: No
Location
- Region: Grande Prairie
Financial & listing details
- Price per square foot: C$376/sqft
- Date on market: 6/30/2026
- Date available: 08/14/2026
- Inclusions: N/A
- Electric utility on property: Yes
Heather Coney, Associate
Heather Coney, Associate
(780) 933-8676
By pressing Contact Agent, you agree that the real estate professional identified above may call/text you about your search, which may involve use of automated means and pre-recorded/artificial voices. You don't need to consent as a condition of buying any property, goods, or services. Message/data rates may apply. You also agree to our Terms of Use. Zillow does not endorse any real estate professionals. We may share information about your recent and future site activity with your agent to help them understand what you're looking for in a home.
Price history
Price history is unavailable.
Public tax history
Tax history is unavailable.
Climate risks
Neighborhood: T8W
Nearby schools
GreatSchools rating
No schools nearby
We couldn't find any schools near this home.
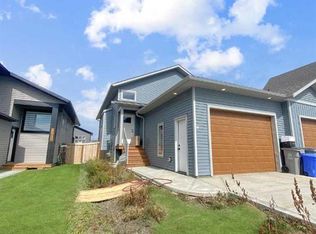
- C$2,5003 bd2 ba1.3k sqft11950 79th Ave, Grande Prairie, AB T8W1Z2For Rent
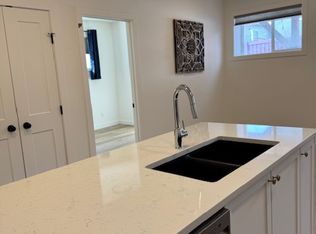
- C$--1 bd1 ba-- sqft11850 84th Ave #210-1, Grande Prairie, AB T8W0M4Off Market
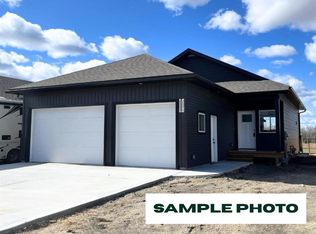
- C$557,9002 bd2 ba1.3k sqft11850 NE 84th Ave #165, Grande Prairie, AB T8W0M4New Construction
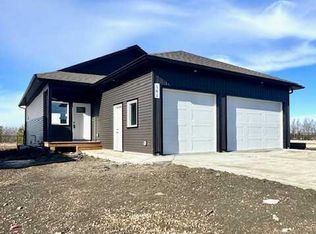
- C$568,9005 bd3 ba1.3k sqft11850 E 84th Ave #161, Grande Prairie, AB T8W0M4For Sale
- C$519,9004 bd3 ba1.3k sqft11850 SW 84th Ave #503, Grande Prairie, AB T8W0M4For Sale
- C$--3 bd2 ba1.1k sqft7906 115a St, Grande Prairie, AB T8W0A1Off Market
- C$334,9004 bd2 ba1k sqft7914 E 115a St, Grande Prairie, AB T8W0A1For Sale
- C$1,7503 bd2 ba1.2k sqft7517 115b St #1A, Grande Prairie, AB T8W0J2For Rent
Similar homes
- C$679,9007 bd3 ba1.9k sqft6414 E 112th St, Grande Prairie, AB T8W 0J8For Sale
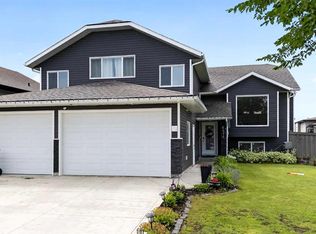 MLS ID #A2326266, Shekhar Sahdev, Associate, Re/Max Grande Prairie. courtesy of Pillar9 System
 - C$750,0005 bd3 ba1.2k sqft74041 SW Township Road 712 #17, Grande Prairie County No. 1, AB T8W 5K3For Sale
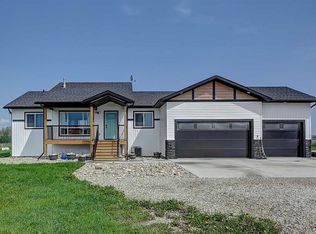 MLS ID #A2325860, Chris Cline, Associate, Grassroots Realty Group Ltd.. courtesy of Pillar9 System
 - C$675,0005 bd3 ba1.7k sqft7017 W 85th St, Grande Prairie, AB T8X 0J3For Sale
 MLS ID #A2324446, Morgan Maclean, Associate, Grassroots Realty Group Ltd.. courtesy of Pillar9 System
 - C$619,0003 bd3 ba1.8k sqft11317 NE Tamarack Dr, Grande Prairie, AB T8W 0L2For Sale
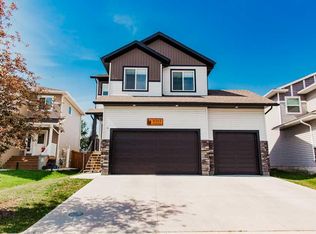 MLS ID #A2326883, Sherri Toerper, Associate, Century 21 Grande Prairie Realty Inc.. courtesy of Pillar9 System
 - C$619,0003 bd3 ba1.8k sqft11317 Tamarack Dr, Grande Prairie, AB T8W 0L2For SaleCentury 21 Canada
- C$775,0004 bd3 ba1.7k sqft712074 SE Range Rd #55-12, County Of, AB T8X 4A8For SaleMLS ID #A2312765, Teela Meagher, Associate, Grassroots Realty Group Ltd.. courtesy of Pillar9 System
- C$609,9004 bd3 ba1.5k sqft6510 110th St, Grande Prairie, AB T8W 0B4For SaleCentury 21 Canada
- C$864,9005 bd3 ba1.7k sqft711007 N Range Rd #63-21, County Of, AB T8W 5B7For SaleMLS ID #A2319302, Chelsea Scott, Associate, Grassroots Realty Group Ltd.. courtesy of Pillar9 System
- C$609,9004 bd3 ba1.5k sqft6510 S 110th St, Grande Prairie, AB T8W 0B4For SaleMLS ID #A2308051, Wendy Wright-Blondin, Associate, Century 21 Grande Prairie Realty Inc.. courtesy of Pillar9 System
- C$599,9005 bd4 ba2.2k sqft8805 N 85a Ave, Grande Prairie, AB T8X 0R4For SaleMLS ID #A2323419, Kate Pieper, Associate, Exp Realty. courtesy of Pillar9 System
- C$619,9006 bd4 ba2.2k sqft8969 N 96th Ave, Grande Prairie, AB T8X 0N1For SaleMLS ID #A2326288, Luana Mcdonald, Associate, Exp Realty. courtesy of Pillar9 System
- C$584,9005 bd4 ba2k sqft12605 NE Lakeshore Dr, Grande Prairie, AB T8X 8C6For SaleMLS ID #A2327964, Shekhar Sahdev, Associate, Re/Max Grande Prairie. courtesy of Pillar9 System
- C$524,9003 bd4 ba1.4k sqft11325 106a Ave, Grande Prairie, AB T8V 5X5For SaleCentury 21 Canada
- C$739,9005 bd3 ba1.4k sqft7733 S Abbey Lane Rural Grande Pr #1, County Of, AB T8X 4G7For SaleMLS ID #A2303464, Cord Spero, Associate, Re/Max Grande Prairie. courtesy of Pillar9 System
- C$519,9004 bd3 ba1.3k sqft11850 SW 84th Ave #503, Grande Prairie, AB T8W 0M4For SaleMLS ID #A2323871, Shane Zeyha, Associate, Re/Max Grande Prairie. courtesy of Pillar9 System
- C$639,9003 bd4 ba2.1k sqft9513 N 62nd Ave, Grande Prairie, AB T8W 2E1For SaleMLS ID #A2327419, Helen Harder, Associate Broker, Re/Max Grande Prairie. courtesy of Pillar9 System
- C$499,9005 bd3 ba1.2k sqft11218 S 76th Ave, Grande Prairie, AB T8W 0G4For SaleMLS ID #A2316804, Stephen Barley, Associate, Royal Lepage - The Realty Group. courtesy of Pillar9 System
- C$769,9003 bd3 ba2.9k sqft8830 S 60th Ave, Grande Prairie, AB T8W 0J9For SaleMLS ID #A2307027, Matt Yesmaniski, Associate, Sutton Group Grande Prairie Professionals. courtesy of Pillar9 System
- C$759,9004 bd3 ba1.5k sqft10509 W 152b Avenue Rural Grande Pr #1, County Of, AB T8X 0M7For SaleMLS ID #A2307006, Matt Yesmaniski, Associate, Sutton Group Grande Prairie Professionals. courtesy of Pillar9 System
- C$824,9005 bd4 ba1.7k sqft712064 S Range Rd #51-50, County Of, AB T8X 4A4For SaleMLS ID #A2292211, Jeff Warkentin, Associate, Royal Lepage - The Realty Group. courtesy of Pillar9 System
