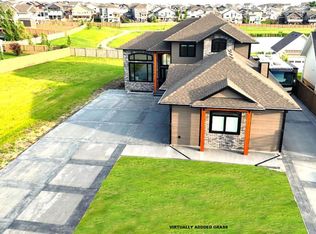
Welcome to this stunning, modern, and impeccably maintained 4-bedroom, 3-bathroom home, ideally located on a massive pie-shaped lot in a quiet cul-de-sac in desirable Whispering Ridge. The sleek exterior sets the tone, while the large deck overlooks a beautifully landscaped, serene backyard —perfect for entertaining as well as take advantage of the ready to go greenhouse! Inside, a spacious foyer leads to a bright open-concept living area with large windows that flood the space with natural light. The chef-inspired kitchen features quartz countertops, a large island, and a butler’s pantry, complemented by a convenient main floor laundry room. Upstairs offers three generous bedrooms, including a luxurious primary suite with a walk-in closet and a private ensuite with dual sinks, a soaker tub, and separate shower. The fully developed basement (with in floor heated floors) adds a cozy family room, fourth bedroom, and full bathroom. Completing the home is a massive triple car garage with a durable epoxy-coated floor, offering exceptional space for vehicles, storage, or a workshop. This home perfectly blends modern comfort with a peaceful setting—don’t miss your chance to view it! Notable features - location is fabulous- air conditioning - in floor heat in basement - gas line to deck for BBQ - heated garage -immaculate home!
For sale
C$739,900
10509 W 152b Avenue Rural Grande Pr #1, County Of, AB T8X 0M7
4beds
1,510sqft
Single Family Residence
Built in 2019
8,276 Square Feet Lot
$-- Zestimate®
C$490/sqft
C$-- HOA
What's special
Massive pie-shaped lotQuiet cul-de-sacSleek exteriorSpacious foyerAir conditioningHeated garage
- 122 days
- 13
- 0
Zillow last checked:
Listing updated:
Listed by:
Matt Yesmaniski, Associate,
Sutton Group Grande Prairie Professionals
Source: courtesy of Pillar9 System,MLS®#: A2307006 Originating MLS®#: Grande Prairie
Originating MLS®#: Grande PrairieFacts & features
Interior
Bedrooms & bathrooms
- Bedrooms: 4
- Bathrooms: 3
- Full bathrooms: 3
Bedroom
- Level: Upper
- Dimensions: 10`0" x 12`3"
Bedroom
- Level: Upper
- Dimensions: 10`7" x 12`3"
Other
- Level: Upper
- Dimensions: 11`7" x 14`0"
Bedroom
- Level: Basement
- Dimensions: 10`9" x 13`3"
Other
- Level: Upper
- Dimensions: 5`0" x 8`5"
Other
- Level: Basement
- Dimensions: 5`0" x 7`10"
Other
- Level: Upper
- Dimensions: 8`0" x 10`10"
Heating
- Radiant Floor, Forced Air
Cooling
- Central Air
Appliances
- Included: See Remarks
- Laundry: See Remarks
Features
- See Remarks
- Flooring: Tile
- Basement: Full
- Number of fireplaces: 1
- Fireplace features: Gas
Interior area
- Total interior livable area: 1,510 sqft
Property
Parking
- Total spaces: 867
- Parking features: Garage - Attached
- Attached garage spaces: 867
Features
- Levels: Bi-Level,Modified Bi-Level
- Stories: 1
- Patio & porch: See Remarks
- Exterior features: BBQ gas line, Private Yard
- Fencing: Fenced
- Frontage length: 13.61M 44`8"
Lot
- Size: 8,276 Square Feet
- Features: Cul-De-Sac, Pie Shaped Lot
Details
- Parcel number: 103645875
- Zoning: RR2
Construction
Type & style
- Home type: SingleFamily
- Property subtype: Single Family Residence
Materials
- See Remarks
- Foundation: Concrete Perimeter
- Roof: Asphalt Shingle
Condition
- New construction: No
- Year built: 2019
Utilities & green energy
- Sewer: Sewer
- Water: Public
Community & HOA
Community
- Features: Park, Playground, Sidewalks, Street Lights
- Subdivision: Whispering Ridge
HOA
- Has HOA: No
Location
- Region: County Of
Financial & listing details
- Price per square foot: C$490/sqft
- Date on market: 5/1/2026
- Inclusions: FRIDGE, STOVE, DISHWASHER, WASHER, DRYER, ALL WINDOW COVERINGS, GREENHOUSE
Price history
Price history is unavailable.
Public tax history
Tax history is unavailable.
Climate risks
Neighborhood: T8X
Nearby schools
GreatSchools rating
No schools nearby
We couldn't find any schools near this home.
- C$1,395,0006 bd4 ba2.7k sqft10617 N 154a Avenue Rural Grande Pr #1, County Of, AB T8X0L9For Sale
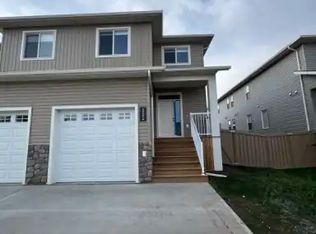
- C$674,9003 bd3 ba1.7k sqft10717 N 150 Avenue Rural Grande Pr #1, County Of, AB T8XFor Sale

- C$389,9003 bd3 ba1.3k sqft14903 W 103rd St #1, Grande Prairie County No. 1, AB T8X0J8For Sale

- C$--3 bd3 ba-- sqft10221 B 149th Ave #1A, Grande Prairie County No. 1, AB T8X0R8Off Market
Similar homes
- C$674,9003 bd3 ba1.7k sqft10717 N 150 Avenue Rural Grande Pr #1, County Of, AB T8XFor SaleMLS ID #A2321755, Brett Shillington, Associate, Grassroots Realty Group Ltd.. courtesy of Pillar9 System
- C$609,9005 bd4 ba1.8k sqft6636 SW 111th St, Grande Prairie, AB T8W 2Y9For Sale
 MLS ID #A2340586, Jeff Warkentin, Associate, Royal Lepage - The Realty Group. courtesy of Pillar9 System
 - C$639,5005 bd3 ba1.3k sqft10617 133rd Ave, Grande Prairie, AB T8X 0V5For Sale
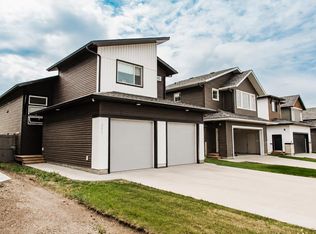 Century 21 Canada
 - C$569,9005 bd3 ba1.6k sqft10409 N 128th Ave, Grande Prairie, AB T8V 4J9For Sale
 MLS ID #A2338590, Todd Irvine, Associate, Real Broker. courtesy of Pillar9 System
