*High Mark Homes Job 440* Discover peaceful living in this beautifully crafted 1,514 sq ft bungalow, The Kenton II, on a corner lot in Whispering Ridge. Step inside to an open-concept floor plan that blends modern style with everyday comfort. Beamed ceilings in the living room showcase the floor to ceiling fireplace feature, while the sleek quartz countertops in the kitchen add a touch of elegance. With 2 spacious bedrooms and 2 full bathrooms, including the well-appointed primary suite, this home is ideal for those looking for one-level living. Outside, the expansive lot provides plenty of room for entertaining, gardening, or simply enjoying the outdoors. A triple garage offers abundant storage, along with room for future RV parking on the side. Whether you’re hosting guests or relaxing in your own private retreat, this home checks all the boxes. Estimated project completion is mid August 2026. *Seller is a licensed Realtor in the province of Alberta
New construction
C$759,900
10656 S 147 Avenue Rural Grande Pr #1, County Of, AB T8X 0X5
2beds
1,514sqft
Single Family Residence
Built in 2026
7,840 Square Feet Lot
$-- Zestimate®
C$502/sqft
C$-- HOA
What's special
Corner lotOpen-concept floor planWell-appointed primary suite
- 111 days |
- 2 |
- 0 |
Zillow last checked:
Listing updated:
Listed by:
Carston Siebert, Associate,
Grassroots Realty Group Ltd.
Source: courtesy of Pillar9 System,MLS®#: A2308796 Originating MLS®#: Grande Prairie
Originating MLS®#: Grande PrairieFacts & features
Interior
Bedrooms & bathrooms
- Bedrooms: 2
- Bathrooms: 2
- Full bathrooms: 2
Other
- Level: Main
- Dimensions: 15`0" x 13`3"
Bedroom
- Level: Main
- Dimensions: 9`6" x 11`0"
Other
- Level: Main
- Dimensions: 0`0" x 0`0"
Other
- Level: Main
- Dimensions: 0`0" x 0`0"
Heating
- Fireplace(s), Forced Air
Cooling
- None
Appliances
- Included: None
- Laundry: Main Level
Features
- Beamed Ceilings, Chandelier, Kitchen Island, Open Floorplan, Pantry, Quartz Counters, Recessed Lighting, Sump Pump(s)
- Flooring: Hardwood, Tile
- Basement: Full
- Number of fireplaces: 1
- Fireplace features: Gas, Great Room
Interior area
- Total interior livable area: 1,514 sqft
Property
Parking
- Total spaces: 6
- Parking features: Garage - Attached
- Attached garage spaces: 3
Features
- Levels: One
- Stories: 1
- Patio & porch: Deck
- Exterior features: Other
- Fencing: Partial
- Frontage length: 20.00M 65`7"
Lot
- Size: 7,840 Square Feet
- Features: Back Yard, Front Yard
Details
- Parcel number: 103664220
- Zoning: RR2
Construction
Type & style
- Home type: SingleFamily
- Architectural style: Bungalow
- Property subtype: Single Family Residence
Materials
- Stone, Vinyl Siding
- Foundation: Concrete Perimeter
- Roof: Fiberglass
Condition
- New construction: Yes
- Year built: 2026
Details
- Builder name: High Mark Homes Ltd
Utilities & green energy
- Sewer: Public Sewer
- Water: Public
Community & HOA
Community
- Features: Park, Playground, Sidewalks, Street Lights
- Subdivision: Whispering Ridge
HOA
- Has HOA: No
Location
- Region: County Of
Financial & listing details
- Price per square foot: C$502/sqft
- Date on market: 5/8/2026
- Inclusions: N/A
Price history
Price history is unavailable.
Public tax history
Tax history is unavailable.
Climate risks
Neighborhood: T8X
Nearby schools
GreatSchools rating
No schools nearby
We couldn't find any schools near this home.
- C$684,9003 bd3 ba1.7k sqft10717 N 150 Avenue Rural Grande Pr #1, County Of, AB T8XFor Sale

- C$739,9004 bd3 ba1.5k sqft10509 W 152b Avenue Rural Grande Pr #1, County Of, AB T8X0M7For Sale

- C$1,395,0006 bd4 ba2.7k sqft10617 N 154a Avenue Rural Grande Pr #1, County Of, AB T8X0L9For Sale
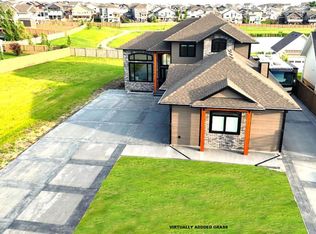
- C$--3 bd3 ba-- sqft10221 B 149th Ave #1A, Grande Prairie County No. 1, AB T8X0R8Off Market
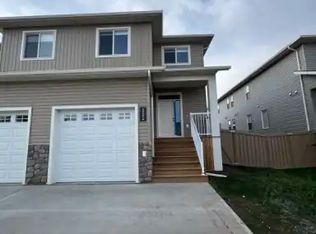
- C$--3 bd3 ba-- sqft10219 B 149th Ave #1A, Grande Prairie County No. 1, AB T8X0R8Off Market
- C$389,9003 bd3 ba1.3k sqft14903 W 103rd St #1, Grande Prairie County No. 1, AB T8X0J8For Sale
- C$649,8003 bd3 ba1.9k sqft10506 NE 134a Ave, Grande Prairie, AB T8X0W4New Construction
- C$614,9003 bd2 ba1.6k sqft13410 E 105th St, Grande Prairie, AB T8X0W4New Construction
Similar homes
- C$739,9004 bd3 ba1.5k sqft10509 W 152b Avenue Rural Grande Pr #1, County Of, AB T8X 0M7For SaleMLS ID #A2307006, Matt Yesmaniski, Associate, Sutton Group Grande Prairie Professionals. courtesy of Pillar9 System
- C$684,9003 bd3 ba1.7k sqft10717 N 150 Avenue Rural Grande Pr #1, County Of, AB T8XFor SaleMLS ID #A2321755, Brett Shillington, Associate, Grassroots Realty Group Ltd.. courtesy of Pillar9 System
- C$653,9005 bd3 ba1.3k sqft10617 N 133rd Ave, Grande Prairie, AB T8X 0W5For Sale
 MLS ID #A2319075, Brandi Martin, Associate, Century 21 Grande Prairie Realty Inc.. courtesy of Pillar9 System
 - C$653,9005 bd3 ba1.3k sqft10617 133rd Ave, Grande Prairie, AB T8X 0V5For Sale
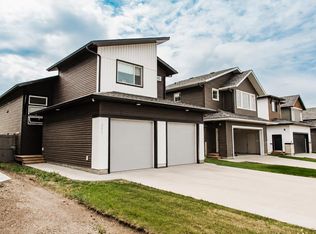 Century 21 Canada
 - C$599,0002 bd2 ba1.3k sqft60037 W Township Road 725, Grande Prairie County No. 1, AB T8X 5B9For SaleMLS ID #A2305266, Theresa Callioux, Associate, Sutton Group Grande Prairie Professionals. courtesy of Pillar9 System
- C$622,0005 bd4 ba1.6k sqft10425 128th Ave, Grande Prairie, AB T8V 4J9For SaleCentury 21 Canada
- C$864,9005 bd3 ba1.7k sqft711007 N Range Rd #63-21, County Of, AB T8W 5B7For SaleMLS ID #A2319302, Chelsea Scott, Associate, Grassroots Realty Group Ltd.. courtesy of Pillar9 System
- C$622,0005 bd4 ba1.6k sqft10425 N 128th Ave, Grande Prairie, AB T8V 4J9For SaleMLS ID #A2334158, Cheryl Schindel, Broker, Century 21 Grande Prairie Realty Inc.. courtesy of Pillar9 System
- C$699,9004 bd3 ba1.8k sqft11810 N 91b St, Grande Prairie, AB T8X 1J1For SaleMLS ID #A2336166, Doug Norton, Associate, Re/Max Grande Prairie. courtesy of Pillar9 System
- C$850,0003 bd3 ba1.5k sqft9628 E Wedgewood Dr S, Grande Prairie County No. 1, AB T8W 2G5For SaleMLS ID #A2338400, Kelly Mcleod, Associate, Royal Lepage - The Realty Group. courtesy of Pillar9 System
- C$574,9003 bd3 ba1.5k sqft10633 N 134a Ave, Grande Prairie, AB T8X 0W4For SaleMLS ID #A2333316, Greg Shillington, Associate, Grassroots Realty Group Ltd.. courtesy of Pillar9 System
- C$569,9005 bd3 ba1.6k sqft10409 N 128th Ave, Grande Prairie, AB T8V 4J9For SaleMLS ID #A2338590, Todd Irvine, Associate, Real Broker. courtesy of Pillar9 System
- C$799,9004 bd4 ba2.1k sqft11909 W Cygnet Blvd, Grande Prairie, AB T8X 1L9For SaleMLS ID #A2321048, Sharyn Stenvall, Broker, Pinnacle Real Estate. courtesy of Pillar9 System
- C$699,9005 bd4 ba1.3k sqft11410 Wisteria Ct, Grande Prairie, AB T8V 6T5New ConstructionCentury 21 Canada
- C$549,9004 bd4 ba1.6k sqft8013 W 112b St, Grande Prairie, AB T8W 0B7For SaleMLS ID #A2339522, Taj Johnson, Associate, Grassroots Realty Group Ltd.. courtesy of Pillar9 System
- C$540,0005 bd2 ba1k sqft10106 E 85a St, Grande Prairie, AB T8X 0R1For SaleMLS ID #A2339011, Walker Côté, Associate, Sutton Group Grande Prairie Professionals. courtesy of Pillar9 System
- C$639,9003 bd3 ba2k sqft13201 NW 105th St, Grande Prairie, AB T8X 0W5New ConstructionMLS ID #A2288306, Kim Lissoway, Associate, Re/Max Grande Prairie. courtesy of Pillar9 System
- C$799,0004 bd3 ba1.5k sqft742077 S Range Road 64 Rural Grande Pr #1, County Of, AB T0H 3C0For SaleMLS ID #A2308229, Wayne Lock, Associate, Re/Max Grande Prairie. courtesy of Pillar9 System
- C$549,9005 bd3 ba1.4k sqft6626 SE 98c St, Grande Prairie, AB T8W 2T4For SaleMLS ID #A2339671, Dennis Farn, Associate, Re/Max Grande Prairie. courtesy of Pillar9 System
- C$649,9004 bd4 ba1.7k sqft10821 SW 60a Ave, Grande Prairie, AB T8W 0H4For SaleMLS ID #A2334817, Kaila Stobo, Associate, The Agency North Central Alberta. courtesy of Pillar9 System
