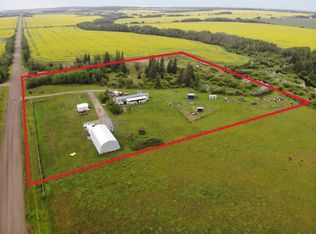
A stunning, picturesque, 12.65 acre property, located in the Webster Community. Featuring a well maintained, 1,578 square foot, fully developed bungalow, with an attached garage, & two large shops. The home features 3 bedrooms on the main floor & 3 bathrooms. The living room has a big bay window and a fireplace. The kitchen has an abundance of Lafleur built, oak cabinets & an island. There is a spacious dining area, with patio doors accessing the deck. Main floor laundry room. The flooring is mostly vinyl plank (new 4 years ago) & carpet in the bedrooms. The primary bedroom features an ensuite and two large his & hers closets as well as a linen closet. The basement has a large open family / rec room, a bedroom, utility room, storage area under the stairs and a storage room and a canning room. The home was re-shingled 3 years ago. New Hot water heater and a new pressure tank. This property boasts the most beautiful, park-like yard imaginable! Gorgeous, mature trees, flower beds, a huge garden, a raspberry patch, and a beautiful lawn make up this attractive landscape! Two large, cold storage shops, include one 40' x 80' metal Quonset and one 60' x 120' metal shop with an 18' high door on both ends. Perfect for someone with a trucking business or a need to store machinery or a guy that just wants some nice big shops to work in! This fabulous acreage must be seen to be fully appreciated. It truly has the most gorgeous yard, a great home and well built, huge shops, all in a peaceful country setting!
For sale
C$799,000
742077 S Range Road 64 Rural Grande Pr #1, County Of, AB T0H 3C0
4beds
1,578sqft
Single Family Residence
Built in 1977
12.65 Acres Lot
$-- Zestimate®
C$506/sqft
C$-- HOA
What's special
Attached garageTwo large shopsMain floor laundry roomCarpet in the bedroomsLinen closetUtility roomMost beautiful park-like yard
- 106 days |
- 10 |
- 0 |
Zillow last checked:
Listing updated:
Listed by:
Wayne Lock, Associate,
Re/Max Grande Prairie
Source: courtesy of Pillar9 System,MLS®#: A2308229 Originating MLS®#: Grande Prairie
Originating MLS®#: Grande PrairieFacts & features
Interior
Bedrooms & bathrooms
- Bedrooms: 4
- Bathrooms: 3
- Full bathrooms: 2
- 1/2 bathrooms: 1
Other
- Level: Main
- Dimensions: 12`9" x 11`10"
Bedroom
- Level: Main
- Dimensions: 12`1" x 9`11"
Bedroom
- Level: Main
- Dimensions: 12`4" x 9`1"
Bedroom
- Level: Basement
- Dimensions: 14`11" x 11`10"
Other
- Level: Main
- Dimensions: 7`9" x 5`1"
Other
- Level: Main
- Dimensions: 8`5" x 7`3"
Other
- Level: Main
- Dimensions: 7`9" x 6`3"
Dining room
- Level: Main
- Dimensions: 14`10" x 8`11"
Foyer
- Level: Main
- Dimensions: 6`1" x 8`10"
Other
- Level: Basement
- Dimensions: 14`11" x 11`10"
Game room
- Level: Basement
- Dimensions: 36`8" x 30`3"
Other
- Level: Main
- Dimensions: 8`9" x 3`3"
Kitchen
- Level: Main
- Dimensions: 14`10" x 12`8"
Laundry
- Level: Main
- Dimensions: 7`9" x 9`4"
Living room
- Level: Main
- Dimensions: 18`10" x 12`11"
Storage
- Level: Basement
- Dimensions: 14`6" x 7`3"
Heating
- Forced Air, Natural Gas
Cooling
- None
Appliances
- Included: Dishwasher, Electric Stove, Refrigerator
- Laundry: Main Level
Features
- Kitchen Island, Laminate Counters, No Animal Home, No Smoking Home
- Flooring: Carpet
- Basement: Full
- Number of fireplaces: 1
- Fireplace features: Living Room, Wood Burning
Interior area
- Total interior livable area: 1,578 sqft
Property
Parking
- Total spaces: 50
- Parking features: Gravel, Single Garage Attached
- Attached garage spaces: 1
- Has uncovered spaces: Yes
Features
- Levels: One
- Stories: 1
- Patio & porch: Deck
- Exterior features: Garden, Private Yard
- Fencing: None
- Frontage length: 188.97M 620`0"
Lot
- Size: 12.65 Acres
- Features: Back Yard, Front Yard, Fruit Trees/Shrub(s), Garden, Landscaped, Lawn, Many Trees, Private, Secluded
Details
- Additional structures: Shed(s), Quonset, Shop
- Parcel number: 103701577
- Zoning: AG
Construction
Type & style
- Home type: SingleFamily
- Architectural style: Acreage with Residence,Bungalow
- Property subtype: Single Family Residence
Materials
- Brick, Vinyl Siding
- Foundation: Concrete Perimeter
- Roof: Asphalt Shingle
Condition
- New construction: No
- Year built: 1977
Details
- Builder name: Nelson Package
Utilities & green energy
- Sewer: Septic Field
- Water: Well
Community & HOA
Community
- Features: Golf
- Subdivision: Webster
HOA
- Has HOA: No
Location
- Region: County Of
Financial & listing details
- Price per square foot: C$506/sqft
- Date on market: 5/7/2026
- Inclusions: Shed
Price history
Price history is unavailable.
Public tax history
Tax history is unavailable.
Climate risks
Neighborhood: T0H
Nearby schools
GreatSchools rating
No schools nearby
We couldn't find any schools near this home.
- C$299,90010 acres744 Township Rural Grande Pr #NO-1, County Of, AB T0H3C0Lot/Land

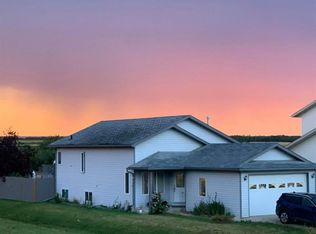
- C$419,9005 bd3 ba1.1k sqft9804 S 102nd Ave, Sexsmith, AB T0H3C0For Sale
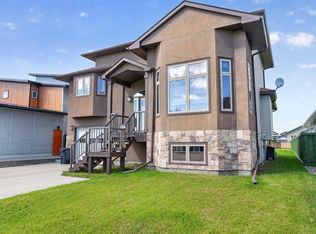
- C$579,0005 bd3 ba1.6k sqft10407 E 102nd Ave, Sexsmith, AB T0H3C0For Sale
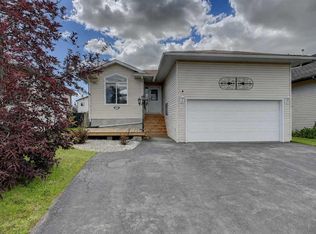
- C$414,9004 bd3 ba1.1k sqft10244 NE 97th St, Sexsmith, AB T0H3C0For Sale
- C$--4 bd3 ba1.1k sqft10047 98th St #1A, Sexsmith, AB T0H3C0Off Market
- C$60,0006,534 sqft10022 98th St, Sexsmith, AB T0H3C0Lot/Land
- C$399,9002 bd2 ba1.1k sqft10007 W 99th St, Sexsmith, AB T0H3C0New Construction
- C$--3 bd2 ba-- sqft9510 100th Ave #4, Sexsmith, AB T0H3C0Off Market
Similar homes
- C$799,9004 bd3 ba2.1k sqft720047 W Range Road 63 Rural Grande Pr #1, County Of, AB T8X 4K1For Sale
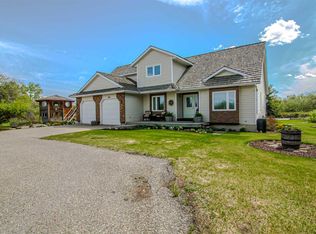 MLS ID #A2308119, Brent North, Associate, Re/Max Grande Prairie. courtesy of Pillar9 System
 - C$649,9003 bd2 ba1k sqft50025 N Township Road 733a Road Rural Grande Pr #1, County Of, AB T0H 3C0For Sale
 MLS ID #A2323554, Daniel Cram, Associate, Sutton Group Grande Prairie Professionals. courtesy of Pillar9 System
 - C$1,175,0004 bd4 ba1.6k sqft51035 N Township Road 734, Grande Prairie County No. 1, AB T0H 3C0For Sale
 MLS ID #A2335475, Jeff Warkentin, Associate, Royal Lepage - The Realty Group. courtesy of Pillar9 System
 - C$597,0003 bd2 ba1.2k sqft743045 Range Road 94, Grande Prairie County No. 1, AB T0H 3M0For Sale
 Century 21 Canada
 - C$599,0002 bd2 ba1.3k sqft60037 W Township Road 725, Grande Prairie County No. 1, AB T8X 5B9For SaleMLS ID #A2305266, Theresa Callioux, Associate, Sutton Group Grande Prairie Professionals. courtesy of Pillar9 System
- C$419,9005 bd3 ba1.1k sqft9804 S 102nd Ave, Sexsmith, AB T0H 3C0For SaleMLS ID #A2328218, Stephanie Middlestead, Associate, Real Broker. courtesy of Pillar9 System
- C$464,9005 bd2 ba1.2k sqft84052 S High Way #59, La Glace, AB T0H 2J0For SaleMLS ID #A2304774, Daniel Cram, Associate, Sutton Group Grande Prairie Professionals. courtesy of Pillar9 System
- C$999,0005 bd3 ba1.7k sqft64033 E Township Road 720, Grande Prairie, AB T8X 4K4For SaleMLS ID #A2285101, John Krol, Associate, Royal Lepage - The Realty Group. courtesy of Pillar9 System
- C$799,9004 bd4 ba2.1k sqft11909 W Cygnet Blvd, Grande Prairie, AB T8X 1L9For SaleMLS ID #A2321048, Sharyn Stenvall, Broker, Pinnacle Real Estate. courtesy of Pillar9 System
- C$900,0003 bd2 ba1.9k sqft712083 W Range Road 65 Road Rural Grande Pr #1, County Of, AB T8WFor SaleMLS ID #A2293073, Daniel Cram, Associate, Sutton Group Grande Prairie Professionals. courtesy of Pillar9 System
- C$519,9004 bd3 ba1.2k sqft10203 SW 93rd Ave, Sexsmith, AB T0H 3C0For SaleMLS ID #A2320733, Brent North, Associate, Re/Max Grande Prairie. courtesy of Pillar9 System
- C$579,9005 bd4 ba1.9k sqft10200 S 93rd Ave, Sexsmith, AB T0H 3C0For SaleMLS ID #A2328958, Sean Gillis, Associate, Re/Max Grande Prairie. courtesy of Pillar9 System
- C$699,9004 bd3 ba1.8k sqft11810 N 91b St, Grande Prairie, AB T8X 1J1For SaleMLS ID #A2336166, Doug Norton, Associate, Re/Max Grande Prairie. courtesy of Pillar9 System
- C$414,9004 bd3 ba1.1k sqft10244 NE 97th St, Sexsmith, AB T0H 3C0For SaleMLS ID #A2328408, Morgan Maclean, Associate, Grassroots Realty Group Ltd.. courtesy of Pillar9 System
- C$739,9004 bd3 ba1.5k sqft10509 W 152b Avenue Rural Grande Pr #1, County Of, AB T8X 0M7For SaleMLS ID #A2307006, Matt Yesmaniski, Associate, Sutton Group Grande Prairie Professionals. courtesy of Pillar9 System
- C$1,119,9005 bd3 ba1.9k sqft715034 SW Range Rd #73-6, County Of, AB T8X 4L4For SaleMLS ID #A2321831, Farren Smith, Associate, The Agency North Central Alberta. courtesy of Pillar9 System
- C$684,9003 bd3 ba1.7k sqft10717 N 150 Avenue Rural Grande Pr #1, County Of, AB T8XFor SaleMLS ID #A2321755, Brett Shillington, Associate, Grassroots Realty Group Ltd.. courtesy of Pillar9 System
- C$399,9004 bd3 ba1.2k sqft12017 N 95b St, Grande Prairie, AB T8V 6X7For SaleMLS ID #A2338892, Matt Chomyc, Associate, Re/Max Grande Prairie. courtesy of Pillar9 System
- C$599,9005 bd4 ba1.6k sqft10659 N 81st Ave, Grande Prairie, AB T8W 2J8For SaleMLS ID #A2338149, Yuri Smith, Broker, Grassroots Realty Group Ltd.. courtesy of Pillar9 System
- C$649,9004 bd4 ba2.1k sqft10118 S 96th Ave, Grande Prairie, AB T8V 0M6For SaleMLS ID #A2332845, Brent North, Associate, Re/Max Grande Prairie. courtesy of Pillar9 System
