Situated in the Willow Estates subdivision, just 20 minutes north of Grande Prairie within the community of Sexsmith, this vibrant location offers the perfect blend of small-town charm and everyday convenience, offering multiple schools, an arena, local restaurants, and boutique shopping in the historic downtown area. The curb appeal of this 1107 sq ft, 4-bed, 3-bath bungalow on a large lot welcomes you, setting the stage for a property that has all the space a growing family needs. The main floor features an open layout with soaring vaulted ceilings that stretch across the living, kitchen, and dining areas, creating an airy and expansive atmosphere with durable vinyl plank flooring throughout. Just inside the front entrance, a built-in coat cubby adds functional convenience, while a bright front-facing bedroom offers flexibility as a guest room, home office, or private den. The main level also hosts a 4-pc bathroom and a spacious primary bedroom that includes its own walk-in closet and a three-piece ensuite. The heart of the home is the roomy kitchen and dining area, with an abundance of cabinets accented by a full tiled backsplash, a functional pantry, and an eye-catching copper sink that adds a timeless, rustic touch to the space. The dining area easily accommodates a large family table and provides direct access to the spectacular outdoor living space. Step outside to find two distinct decks designed to impress. You can start your day with a morning coffee on the front patio, then spend your afternoons and evenings entertaining on the massive two-tiered back deck, which comes fully equipped with built-in garden boxes. The lower level expands your living space with a fully developed basement centred around a massive recreation room that is ideal for movie nights or kids' play space. This level also hosts the third and fourth large bedrooms, another full four-piece bathroom, and an oversized laundry, utility, and storage room to keep your home organized. Downstairs, the fully developed basement expands your living space, featuring a rec room, a 3rd and 4th bedroom, an additional 4-pc bathroom, and an oversized laundry/utility/storage room to keep your home organized. The property is completed by a double attached HEATED garage that is boarded, insulated, and features a large MEZZANINE that provides plenty of room for all your extra seasonal storage needs. Offering a fantastic layout, abundant storage, and exceptional indoor and outdoor living spaces, this home is an excellent opportunity to enjoy all that the welcoming community of Sexsmith has to offer. IMMEDIATE POSSESSION!
For sale
C$435,000
10244 NE 97th St, Sexsmith, AB T0H 3C0
4beds
1,107sqft
Single Family Residence
Built in 2006
6,098 Square Feet Lot
$-- Zestimate®
C$393/sqft
C$-- HOA
What's special
Curb appealLarge lotAiry and expansive atmosphereBuilt-in coat cubbyBright front-facing bedroomSpacious primary bedroomWalk-in closet
- 6 days |
- 1 |
- 0 |
Zillow last checked:
Listing updated:
Listed by:
Morgan Maclean, Associate,
Grassroots Realty Group Ltd.
Source: courtesy of Pillar9 System,MLS®#: A2328408 Originating MLS®#: Grande Prairie
Originating MLS®#: Grande PrairieFacts & features
Interior
Bedrooms & bathrooms
- Bedrooms: 4
- Bathrooms: 3
- Full bathrooms: 3
Other
- Level: Main
- Dimensions: 12`0" x 16`3"
Bedroom
- Level: Main
- Dimensions: 10`3" x 11`0"
Bedroom
- Level: Basement
- Dimensions: 12`5" x 14`8"
Bedroom
- Level: Basement
- Dimensions: 11`4" x 11`7"
Other
- Level: Main
- Dimensions: 5`0" x 8`0"
Other
- Level: Basement
- Dimensions: 5`0" x 8`0"
Other
- Level: Main
- Dimensions: 6`3" x 8`6"
Dining room
- Level: Main
- Dimensions: 8`0" x 10`0"
Family room
- Level: Basement
- Dimensions: 14`6" x 22`0"
Kitchen
- Level: Main
- Dimensions: 7`6" x 11`3"
Laundry
- Level: Basement
- Dimensions: 11`6" x 14`6"
Living room
- Level: Main
- Dimensions: 7`6" x 15`0"
Heating
- Forced Air, Natural Gas
Cooling
- None
Appliances
- Included: Dishwasher, Dryer, Electric Stove, Microwave, Range Hood, Refrigerator, Washer
- Laundry: In Basement
Features
- Ceiling Fan(s), Closet Organizers, Pantry, Sump Pump(s), Vaulted Ceiling(s), Walk-In Closet(s)
- Flooring: Carpet
- Windows: Vinyl Windows, Window Coverings
- Basement: Full
- Has fireplace: No
Interior area
- Total interior livable area: 1,107 sqft
Property
Parking
- Total spaces: 4
- Parking features: Asphalt, Double Garage Attached, Heated Garage, Insulated
- Attached garage spaces: 2
Features
- Levels: One
- Stories: 1
- Patio & porch: Deck, Patio
- Exterior features: None
- Fencing: Fenced
- Frontage length: 14.02M 46`0"
Lot
- Size: 6,098 Square Feet
- Features: Back Lane, Interior Lot, Landscaped
Details
- Parcel number: 113642572
- Zoning: R-1
Construction
Type & style
- Home type: SingleFamily
- Architectural style: Bungalow
- Property subtype: Single Family Residence
Materials
- Vinyl Siding
- Foundation: Concrete Perimeter
- Roof: Asphalt Shingle
Condition
- New construction: No
- Year built: 2006
Community & HOA
Community
- Features: Park, Playground
- Subdivision: NONE
HOA
- Has HOA: No
Location
- Region: Sexsmith
Financial & listing details
- Price per square foot: C$393/sqft
- Date on market: 7/16/2026
- Inclusions: Draperies and Rods, Coat Locker in Living Room, Wine Rack/Micro Cabinet in Kitchen, 2 Door Cabinet in Ensuite, Blk Over-The-Toilet Cabinet & Matching Narrow Cabinet in Downstairs Bathroom, 2 Metal Shelves in Garage, 2-Black & Decker Cabinets in Garage,
Morgan Maclean, Associate
Morgan Maclean, Associate
(780) 518-1567
By pressing Contact Agent, you agree that the real estate professional identified above may call/text you about your search, which may involve use of automated means and pre-recorded/artificial voices. You don't need to consent as a condition of buying any property, goods, or services. Message/data rates may apply. You also agree to our Terms of Use. Zillow does not endorse any real estate professionals. We may share information about your recent and future site activity with your agent to help them understand what you're looking for in a home.
Price history
Price history is unavailable.
Public tax history
Tax history is unavailable.
Climate risks
Neighborhood: T0H
Nearby schools
GreatSchools rating
No schools nearby
We couldn't find any schools near this home.
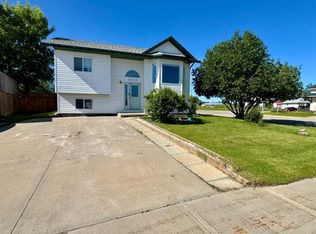
- C$329,0004 bd3 ba989 sqft10111 NE 98a St, Sexsmith, AB T0H3C0For Sale

- C$--4 bd3 ba1.1k sqft10047 98th St #1A, Sexsmith, AB T0H3C0Off Market
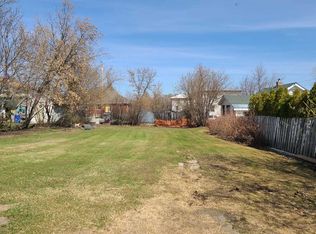
- C$60,0006,534 Square Feet10022 98th St, Sexsmith, AB T0H3C0Lot/Land
- C$415,0002 bd2 ba1.1k sqft10007 W 99th St, Sexsmith, AB T0H3C0New Construction

- C$--3 bd2 ba-- sqft9510 100th Ave #4, Sexsmith, AB T0H3C0Off Market
- C$549,9994 bd3 ba1.6k sqft10411 S 103rd Ave, Sexsmith, AB T0H3C0For Sale
- C$375,0004 bd2 ba2.2k sqft9805 N 98th Ave, Sexsmith, AB T0H3C0For Sale
- C$529,90010 bd4 ba2k sqft9809 N 98th Ave, Sexsmith, AB T0H3C0For Sale
Similar homes
- C$329,0004 bd3 ba989 sqft10111 NE 98a St, Sexsmith, AB T0H 3C0For SaleMLS ID #A2329200, Chris Moore, Associate, Exp Realty. courtesy of Pillar9 System
- C$519,9004 bd3 ba1.2k sqft10203 SW 93rd Ave, Sexsmith, AB T0H 3C0For Sale
 MLS ID #A2320733, Brent North, Associate, Re/Max Grande Prairie. courtesy of Pillar9 System
 - C$330,0004 bd1 ba1k sqft9101 N 100th Ave, Sexsmith, AB T0H 3C0For Sale
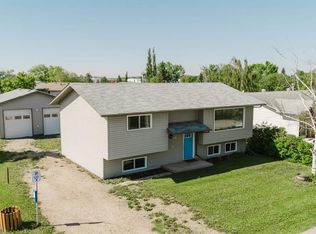 MLS ID #A2323782, Luana Mcdonald, Associate, Exp Realty. courtesy of Pillar9 System
 - C$415,0002 bd2 ba1.1k sqft10007 W 99th St, Sexsmith, AB T0H 3C0New ConstructionMLS ID #A2316744, Freda King, Broker, Nilsson-Gundersen Realty Inc.. courtesy of Pillar9 System
- C$394,9004 bd3 ba1.1k sqft10449 N 122nd Ave, Grande Prairie, AB T8V 8C5For SaleMLS ID #A2331106, Casey Boyne, Associate, Re/Max Grande Prairie. courtesy of Pillar9 System
- C$409,9003 bd3 ba1.4k sqft8701 N Copperwood Rd, Grande Prairie, AB T8X 0H4New ConstructionMLS ID #A2331492, Jordan Menzies, Associate Broker, Re/Max Grande Prairie. courtesy of Pillar9 System
- C$429,9004 bd3 ba1.2k sqft9217 NE 129th Ave, Grande Prairie, AB T8X 1R5For SaleMLS ID #A2327216, Dennis Farn, Associate, Re/Max Grande Prairie. courtesy of Pillar9 System
- C$449,9004 bd3 ba1.1k sqft10410 S 119th Ave, Grande Prairie, AB T8V 7L8For SaleMLS ID #A2327547, Andrew Dyck, Associate, Re/Max Grande Prairie. courtesy of Pillar9 System
- C$385,0004 bd2 ba934 sqft11709 NE 95th St, Grande Prairie, AB T8V 4N9For SaleMLS ID #A2331162, Katey Klaus, Associate, Royal Lepage - The Realty Group. courtesy of Pillar9 System
- C$479,9004 bd3 ba1.5k sqft10146 E 85a St, Grande Prairie, AB T8X 0N7For SaleMLS ID #A2324474, Karly Cole, Associate, Re/Max Grande Prairie. courtesy of Pillar9 System
- C$444,9003 bd3 ba1.1k sqft8854 S 106th Ave, Grande Prairie, AB T8X 1L3For SaleMLS ID #A2325659, Jackie Pfau, Broker, Better Homes And Gardens Real Estate Approved Properties. courtesy of Pillar9 System
- C$475,0004 bd3 ba1.2k sqft10905 W 91st St, Grande Prairie, AB T8X 1K3For SaleMLS ID #A2328858, Cory Pelchat, Associate, Grassroots Realty Group Ltd.. courtesy of Pillar9 System
- C$419,9005 bd3 ba1.4k sqft8606 S 102a Ave, Grande Prairie, AB T8X 0B5For SaleMLS ID #A2327955, Shekhar Sahdev, Associate, Re/Max Grande Prairie. courtesy of Pillar9 System
- C$475,0003 bd3 ba1.4k sqft11726 S Copperwood Rd, Grande Prairie, AB T8X 0H4For SaleMLS ID #A2330036, Cory Pelchat, Associate, Grassroots Realty Group Ltd.. courtesy of Pillar9 System
- C$420,0005 bd3 ba1.1k sqft9106 E Willow Dr, Grande Prairie, AB T8X 0G8For SaleMLS ID #A2314666, Dianna Robertson, Associate, Royal Lepage - The Realty Group. courtesy of Pillar9 System
- C$439,9003 bd2 ba1k sqft10626 SE Royal Oaks Dr, Grande Prairie, AB T8V 8G3For SaleMLS ID #A2321558, Patrick Corpuz, Associate, Re/Max Grande Prairie. courtesy of Pillar9 System
- C$485,0004 bd3 ba1.2k sqft8842 S 115th Ave, Grande Prairie, AB T8X 0A7For SaleMLS ID #A2325702, Dianna Robertson, Associate, Royal Lepage - The Realty Group. courtesy of Pillar9 System
- C$279,9003 bd2 ba1.2k sqft10915 W 96a St, Clairmont, AB T0H 5B7For SaleMLS ID #A2328740, Jason Meashaw, Associate, Sutton Group Grande Prairie Professionals. courtesy of Pillar9 System
- C$420,0003 bd3 ba1.3k sqft9110 N 107th Ave, Grande Prairie, AB T8X 1H8For SaleMLS ID #A2323836, Mark Street, Associate, Re/Max Grande Prairie. courtesy of Pillar9 System
- C$479,9004 bd3 ba1.6k sqft10261 SW 85th St, Grande Prairie, AB T8X 0K3For SaleMLS ID #A2328292, Laura Sikorski, Associate, Real Broker. courtesy of Pillar9 System
