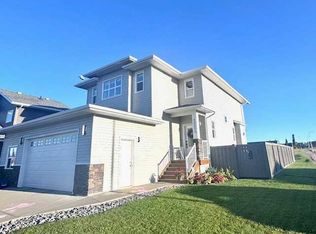
Welcome to this beautiful family home tucked away on a quiet dead-end street in the charming town of Sexsmith. Situated on a large lot backing onto a picturesque acreage, you’ll enjoy added privacy, peaceful views, and the perfect setting for family life. Built in 2016, this modified bi-level offers just under 1,700 sq. ft. of thoughtfully designed living space with four spacious bedrooms and three full bathrooms. The bright, open-concept main living area is filled with natural light and features stunning dark cabinetry, granite countertops, and a functional kitchen that’s perfect for both everyday living and entertaining. The oversized primary suite is a true retreat, complete with a spacious ensuite featuring a relaxing jetted tub. Downstairs, the walkout basement provides excellent access to the backyard and adds to the home’s versatile layout. Outside, the expansive backyard is designed for everyone to enjoy, with plenty of room to play, a dedicated dog run, and a cozy fire pit area that’s perfect for evenings with family and friends. The heated triple attached garage, complete with two floor drains, offers exceptional space for vehicles, storage, and hobbies. Located just minutes from schools, parks, and shopping, this move-in-ready home combines the convenience of town living with the peace and quiet of a premium location. If you’ve been searching for a spacious family home with privacy, quality finishes, and room to grow, this one is not to be missed!
For sale
C$549,999
10411 S 103rd Ave, Sexsmith, AB T0H 3C0
4beds
1,679sqft
Single Family Residence
Built in 2016
6,969 Square Feet Lot
$-- Zestimate®
C$328/sqft
C$-- HOA
What's special
Quiet dead-end streetPeaceful viewsThoughtfully designed living spaceFour spacious bedroomsFilled with natural lightStunning dark cabinetryGranite countertops
- 1 day |
- 0 |
- 0 |
Zillow last checked:
Listing updated:
Listed by:
Keannah Robitaille, Associate,
Grassroots Realty Group Ltd.
Source: courtesy of Pillar9 System,MLS®#: A2330689 Originating MLS®#: Grande Prairie
Originating MLS®#: Grande PrairieFacts & features
Interior
Bedrooms & bathrooms
- Bedrooms: 4
- Bathrooms: 3
- Full bathrooms: 3
Other
- Level: Second
- Dimensions: 51`6" x 55`9"
Bedroom
- Level: Main
- Dimensions: 38`1" x 46`11"
Bedroom
- Level: Main
- Dimensions: 35`9" x 48`7"
Bedroom
- Level: Basement
- Dimensions: 35`9" x 37`1"
Other
- Level: Main
- Dimensions: 0`0" x 0`0"
Other
- Level: Basement
- Dimensions: 0`0" x 0`0"
Other
- Level: Second
- Dimensions: 0`0" x 0`0"
Heating
- Forced Air
Cooling
- None
Appliances
- Included: Dishwasher, Microwave Hood Fan, Refrigerator, Stove(s), Washer/Dryer
- Laundry: In Basement
Features
- Granite Counters, Kitchen Island, No Smoking Home, Open Floorplan, Pantry
- Flooring: Carpet, Hardwood, Tile
- Basement: Full
- Number of fireplaces: 1
- Fireplace features: Gas
Interior area
- Total interior livable area: 1,679 sqft
Video & virtual tour
Property
Parking
- Total spaces: 6
- Parking features: Garage - Attached
- Attached garage spaces: 3
Features
- Levels: One and One Half,Modified Bi-Level
- Stories: 1.5
- Patio & porch: Deck
- Exterior features: Private Yard
- Has spa: Yes
- Spa features: Bath
- Fencing: Fenced
- Frontage length: 15.85M 52`0"
Lot
- Size: 6,969 Square Feet
- Features: Back Yard, No Neighbours Behind
Details
- Parcel number: 113642642
- Zoning: R2
Construction
Type & style
- Home type: SingleFamily
- Property subtype: Single Family Residence
Materials
- Vinyl Siding
- Foundation: Concrete Perimeter
- Roof: Asphalt Shingle
Condition
- New construction: No
- Year built: 2016
Community & HOA
Community
- Features: Sidewalks, Street Lights
- Subdivision: NONE
HOA
- Has HOA: No
Location
- Region: Sexsmith
Financial & listing details
- Price per square foot: C$328/sqft
- Date on market: 7/20/2026
- Inclusions: Shed, Dog run.
Keannah Robitaille, Associate
Keannah Robitaille, Associate
(780) 296-0110
By pressing Contact Agent, you agree that the real estate professional identified above may call/text you about your search, which may involve use of automated means and pre-recorded/artificial voices. You don't need to consent as a condition of buying any property, goods, or services. Message/data rates may apply. You also agree to our Terms of Use. Zillow does not endorse any real estate professionals. We may share information about your recent and future site activity with your agent to help them understand what you're looking for in a home.
Price history
Price history is unavailable.
Public tax history
Tax history is unavailable.
Climate risks
Neighborhood: T0H
Nearby schools
GreatSchools rating
No schools nearby
We couldn't find any schools near this home.
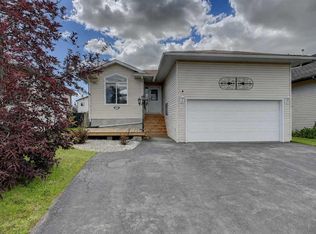
- C$435,0004 bd3 ba1.1k sqft10244 NE 97th St, Sexsmith, AB T0H3C0For Sale
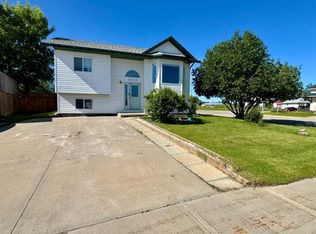
- C$329,0004 bd3 ba989 sqft10111 NE 98a St, Sexsmith, AB T0H3C0For Sale

- C$--4 bd3 ba1.1k sqft10047 98th St #1A, Sexsmith, AB T0H3C0Off Market
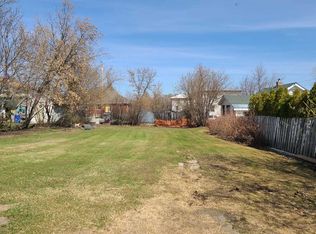
- C$60,0006,534 Square Feet10022 98th St, Sexsmith, AB T0H3C0Lot/Land
- C$415,0002 bd2 ba1.1k sqft10007 W 99th St, Sexsmith, AB T0H3C0New Construction
- C$--3 bd2 ba-- sqft9510 100th Ave #4, Sexsmith, AB T0H3C0Off Market
- C$375,0004 bd2 ba2.2k sqft9805 N 98th Ave, Sexsmith, AB T0H3C0For Sale
- C$529,90010 bd4 ba2k sqft9809 N 98th Ave, Sexsmith, AB T0H3C0For Sale
Similar homes
- C$435,0004 bd3 ba1.1k sqft10244 NE 97th St, Sexsmith, AB T0H 3C0For SaleMLS ID #A2328408, Morgan Maclean, Associate, Grassroots Realty Group Ltd.. courtesy of Pillar9 System
- C$579,9005 bd4 ba1.9k sqft10200 S 93rd Ave, Sexsmith, AB T0H 3C0For Sale
 MLS ID #A2328958, Sean Gillis, Associate, Re/Max Grande Prairie. courtesy of Pillar9 System
 - C$519,9004 bd3 ba1.2k sqft10203 SW 93rd Ave, Sexsmith, AB T0H 3C0For Sale
 MLS ID #A2320733, Brent North, Associate, Re/Max Grande Prairie. courtesy of Pillar9 System
 - C$375,0004 bd2 ba2.2k sqft9805 N 98th Ave, Sexsmith, AB T0H 3C0For Sale
 MLS ID #A2323902, Emalee Wiebe, Associate, Kic Realty . courtesy of Pillar9 System
 - C$329,0004 bd3 ba989 sqft10111 NE 98a St, Sexsmith, AB T0H 3C0For SaleMLS ID #A2329200, Chris Moore, Associate, Exp Realty. courtesy of Pillar9 System
- C$699,0006 bd3 ba1.5k sqft734036 E Range Road 64 Rural Grande Pr #1, County Of, AB T0H 3C0For SaleMLS ID #A2318566, Darya Pfund, Broker, Easy List Realty. courtesy of Pillar9 System
- C$330,0004 bd1 ba1k sqft9101 N 100th Ave, Sexsmith, AB T0H 3C0For SaleMLS ID #A2323782, Luana Mcdonald, Associate, Exp Realty. courtesy of Pillar9 System
- C$669,9003 bd2 ba1k sqft50025 N Township Road 733a Road Rural Grande Pr #1, County Of, AB T0H 3C0For SaleMLS ID #A2323554, Daniel Cram, Associate, Sutton Group Grande Prairie Professionals. courtesy of Pillar9 System
- C$415,0002 bd2 ba1.1k sqft10007 W 99th St, Sexsmith, AB T0H 3C0New ConstructionMLS ID #A2316744, Freda King, Broker, Nilsson-Gundersen Realty Inc.. courtesy of Pillar9 System
- C$559,9004 bd3 ba1.6k sqft12721 S 89th St, Grande Prairie, AB T8X 8C6For SaleMLS ID #A2324093, Wendy Wright-Blondin, Associate, Century 21 Grande Prairie Realty Inc.. courtesy of Pillar9 System
- C$559,9004 bd3 ba1.6k sqft12721 89th St, Grande Prairie, AB T8X 8C6For SaleCentury 21 Canada
- C$579,9006 bd3 ba1.7k sqft9915 N 101st Ave, Grande Prairie County No. 1, AB T8X 5A4For SaleMLS ID #A2309139, Daniel Cram, Associate, Sutton Group Grande Prairie Professionals. courtesy of Pillar9 System
- C$584,9005 bd4 ba2k sqft12605 NE Lakeshore Dr, Grande Prairie, AB T8X 8C6For SaleMLS ID #A2327964, Shekhar Sahdev, Associate, Re/Max Grande Prairie. courtesy of Pillar9 System
- C$529,0004 bd4 ba1.7k sqft12601 W 105th St, Grande Prairie, AB T8V 2N3For SaleMLS ID #A2322736, Chris Moore, Associate, Exp Realty. courtesy of Pillar9 System
- C$799,0004 bd3 ba1.5k sqft742077 S Range Road 64 Rural Grande Pr #1, County Of, AB T0H 3C0For SaleMLS ID #A2308229, Wayne Lock, Associate, Re/Max Grande Prairie. courtesy of Pillar9 System
- C$394,9004 bd3 ba1.1k sqft10449 N 122nd Ave, Grande Prairie, AB T8V 8C5For SaleMLS ID #A2331106, Casey Boyne, Associate, Re/Max Grande Prairie. courtesy of Pillar9 System
- C$559,9994 bd3 ba1.4k sqft10628 S 119a Ave, Grande Prairie, AB T8V 7N5For SaleMLS ID #A2314469, Ruben Marin, Associate, Grassroots Realty Group Ltd.. courtesy of Pillar9 System
- C$824,9003 bd3 ba2.4k sqft54075 S 742 Township, Sexsmith, AB T0H 3C0For SaleMLS ID #A2308106, Sean Gillis, Associate, Re/Max Grande Prairie. courtesy of Pillar9 System
- C$599,9005 bd3 ba2k sqft11819 E 91a St, Grande Prairie, AB T8X 1J1For SaleMLS ID #A2327538, Helen Harder, Associate Broker, Re/Max Grande Prairie. courtesy of Pillar9 System
- C$519,0006 bd3 ba1.8k sqft9105 NE Crystal Lake Dr, Grande Prairie, AB T8X 1J3For SaleMLS ID #A2326671, Anjenette Timblique, Associate, Royal Lepage - The Realty Group. courtesy of Pillar9 System
