Beautifully maintained fully developed home in the sought-after Painted Sky subdivision of Sexsmith. Offering a unique layout, plenty of living space, and a fully developed walk-out basement, this home is sure to impress from the moment you step inside. The main level features an open-concept design with soaring ceilings and large windows that fill the space with natural light. The living room is anchored by a stunning gas fireplace, creating a warm and inviting atmosphere for family gatherings or quiet evenings at home. The kitchen is both stylish and functional, showcasing ceiling-height cabinetry, stainless steel appliances, modern tile backsplash, ample drawer storage, and a pantry. The spacious layout makes meal preparation and entertaining a breeze while maintaining an open connection to the dining and living areas. Privately situated just off the kitchen, the primary bedroom offers a bright and relaxing retreat. A unique split-level design leads up to the ensuite bathroom and walk-in closet, creating a private primary suite that feels separate from the rest of the home. Upstairs, you'll find two additional bedrooms and a full bathroom, providing comfortable space for children, guests, or a home office. The fully developed walk-out basement expands your living space with a large family room, an additional bedroom, and a full bathroom. Whether you need room for entertaining, teenagers, guests, or hobbies, this versatile lower level offers endless possibilities. Outside, the fully fenced backyard is designed for enjoyment with both an upper deck and lower patio area, providing multiple spaces to relax, barbecue, and entertain. Mature shrubs add privacy and create a welcoming outdoor setting. Located in the family-friendly community of Painted Sky, this move-in-ready home combines comfort, style, and functionality in one beautiful package. Don't miss your opportunity to make it yours.
For sale
C$519,900
10203 SW 93rd Ave, Sexsmith, AB T0H 3C0
4beds
1,291sqft
Single Family Residence
Built in 2013
4,791 Square Feet Lot
$-- Zestimate®
C$403/sqft
C$-- HOA
What's special
Unique layoutPlenty of living spaceFully developed walk-out basementOpen-concept designSoaring ceilingsStunning gas fireplaceCeiling-height cabinetry
- 29 days |
- 8 |
- 1 |
Zillow last checked:
Listing updated:
Listed by:
Brent North, Associate,
Re/Max Grande Prairie
Source: courtesy of Pillar9 System,MLS®#: A2320733 Originating MLS®#: Grande Prairie
Originating MLS®#: Grande PrairieFacts & features
Interior
Bedrooms & bathrooms
- Bedrooms: 4
- Bathrooms: 3
- Full bathrooms: 3
Other
- Level: Main
- Dimensions: 11`11" x 14`8"
Bedroom
- Level: Upper
- Dimensions: 9`8" x 10`7"
Bedroom
- Level: Upper
- Dimensions: 9`0" x 11`8"
Bedroom
- Level: Basement
- Dimensions: 12`1" x 10`5"
Other
- Level: Upper
- Dimensions: 7`11" x 4`11"
Other
- Level: Basement
- Dimensions: 8`4" x 4`11"
Other
- Level: Main
- Dimensions: 10`2" x 8`7"
Heating
- Forced Air, Natural Gas
Cooling
- None
Appliances
- Included: Dishwasher, Refrigerator, Stove(s), Washer/Dryer
- Laundry: In Basement, Laundry Room
Features
- Ceiling Fan(s), Kitchen Island, Open Floorplan, Pantry, Walk-In Closet(s)
- Flooring: Carpet, Vinyl
- Basement: Full
- Number of fireplaces: 1
- Fireplace features: Family Room, Gas
Interior area
- Total interior livable area: 1,291 sqft
Video & virtual tour
Property
Parking
- Total spaces: 4
- Parking features: Double Garage Attached
- Attached garage spaces: 2
Features
- Levels: Bi-Level,Modified Bi-Level
- Stories: 1
- Patio & porch: Deck
- Exterior features: None
- Fencing: Fenced
- Frontage length: 14.45M 47`5"
Lot
- Size: 4,791 Square Feet
- Features: Back Yard
Details
- Parcel number: 103699474
- Zoning: RES
Construction
Type & style
- Home type: SingleFamily
- Property subtype: Single Family Residence
Materials
- Vinyl Siding
- Foundation: Concrete Perimeter
- Roof: Asphalt Shingle
Condition
- New construction: No
- Year built: 2013
Community & HOA
Community
- Features: Other
- Subdivision: NONE
HOA
- Has HOA: No
Location
- Region: Sexsmith
Financial & listing details
- Price per square foot: C$403/sqft
- Date on market: 6/17/2026
- Inclusions: All light fixtures, all window coverings, GDO + control(s), garage heater, over range microwave
Brent North, Associate
Brent North, Associate
(780) 876-6784
By pressing Contact Agent, you agree that the real estate professional identified above may call/text you about your search, which may involve use of automated means and pre-recorded/artificial voices. You don't need to consent as a condition of buying any property, goods, or services. Message/data rates may apply. You also agree to our Terms of Use. Zillow does not endorse any real estate professionals. We may share information about your recent and future site activity with your agent to help them understand what you're looking for in a home.
Price history
Price history is unavailable.
Public tax history
Tax history is unavailable.
Climate risks
Neighborhood: T0H
Nearby schools
GreatSchools rating
No schools nearby
We couldn't find any schools near this home.
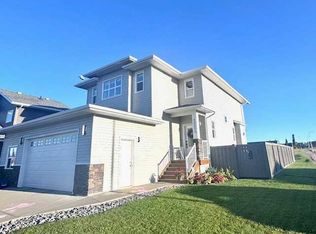
- C$579,9005 bd4 ba1.9k sqft10200 S 93rd Ave, Sexsmith, AB T0H3C0For Sale
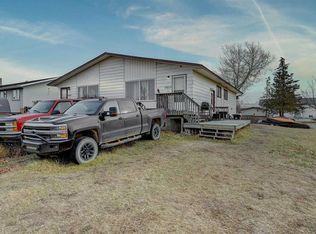
- C$529,90010 bd4 ba2k sqft9809 N 98th Ave, Sexsmith, AB T0H3C0For Sale
- C$375,0004 bd2 ba2.2k sqft9805 N 98th Ave, Sexsmith, AB T0H3C0For Sale

- C$415,0002 bd2 ba1.1k sqft10007 W 99th St, Sexsmith, AB T0H3C0New Construction

- C$60,0006,534 Square Feet10022 98th St, Sexsmith, AB T0H3C0Lot/Land
- C$--4 bd3 ba1.1k sqft10047 98th St #1A, Sexsmith, AB T0H3C0Off Market
- C$--3 bd2 ba-- sqft9510 100th Ave #4, Sexsmith, AB T0H3C0Off Market
- C$329,0004 bd3 ba989 sqft10111 NE 98a St, Sexsmith, AB T0H3C0For Sale
Similar homes
- C$699,0006 bd3 ba1.5k sqft734036 E Range Road 64 Rural Grande Pr #1, County Of, AB T0H 3C0For Sale
 MLS ID #A2318566, Darya Pfund, Broker, Easy List Realty. courtesy of Pillar9 System
 - C$599,9003 bd2 ba1.5k sqft1 N Range Road 63 #744018, Grande Prairie County No. 1, AB T0H 3C0For Sale
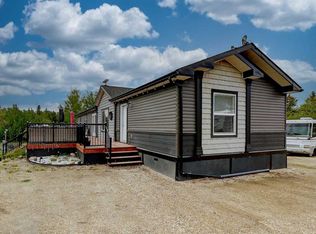 MLS ID #A2320071, Tammy Frampton, Associate, Sutton Group Grande Prairie Professionals. courtesy of Pillar9 System
 - C$489,9004 bd3 ba1.6k sqft10261 SW 85th St, Grande Prairie, AB T8X 0K3For Sale
 MLS ID #A2328292, Laura Sikorski, Associate, Real Broker. courtesy of Pillar9 System
 - C$529,0004 bd4 ba1.7k sqft12601 W 105th St, Grande Prairie, AB T8V 2N3For Sale
 MLS ID #A2322736, Chris Moore, Associate, Exp Realty. courtesy of Pillar9 System
 - C$494,9004 bd3 ba1.1k sqft7018 E 90th St, Grande Prairie, AB T8X 0C1For SaleMLS ID #A2323880, Casey Boyne, Associate, Re/Max Grande Prairie. courtesy of Pillar9 System
- C$669,9003 bd2 ba1k sqft50025 N Township Road 733a Road Rural Grande Pr #1, County Of, AB T0H 3C0For SaleMLS ID #A2323554, Daniel Cram, Associate, Sutton Group Grande Prairie Professionals. courtesy of Pillar9 System
- C$534,9003 bd2 ba1.5k sqft730007 W Range Road 50 Rural Grande Pr #1, County Of, AB T8X 4M6For SaleMLS ID #A2305343, Nate Rudyk, Associate, Real Broker. courtesy of Pillar9 System
- C$580,0003 bd2 ba1.2k sqft32040 S 740 Township, Teepee Creek, AB T0H 3C0For SaleMLS ID #A2312501, Meghan Robinson, Associate, Century 21 Grande Prairie Realty Inc.. courtesy of Pillar9 System
- C$489,9004 bd3 ba1.3k sqft6613 W 97th St, Grande Prairie, AB T8W 2W1For SaleMLS ID #A2324908, Matt Chomyc, Associate, Re/Max Grande Prairie. courtesy of Pillar9 System
- C$449,9004 bd3 ba1.1k sqft10410 S 119th Ave, Grande Prairie, AB T8V 7L8For SaleMLS ID #A2327547, Andrew Dyck, Associate, Re/Max Grande Prairie. courtesy of Pillar9 System
- C$519,0006 bd3 ba1.8k sqft9105 NE Crystal Lake Dr, Grande Prairie, AB T8X 1J3For SaleMLS ID #A2326671, Anjenette Timblique, Associate, Royal Lepage - The Realty Group. courtesy of Pillar9 System
- C$539,9005 bd3 ba1.4k sqft9854 SE 66th Ave, Grande Prairie, AB T8W 2S1For SaleMLS ID #A2322567, Carston Siebert, Associate, Grassroots Realty Group Ltd.. courtesy of Pillar9 System
- C$485,0004 bd3 ba1.2k sqft8842 S 115th Ave, Grande Prairie, AB T8X 0A7For SaleMLS ID #A2325702, Dianna Robertson, Associate, Royal Lepage - The Realty Group. courtesy of Pillar9 System
- C$524,9003 bd4 ba1.4k sqft11325 N 106a Ave, Grande Prairie, AB T8V 5X5For SaleMLS ID #A2325571, Karen Mcgriskin, Associate, Century 21 Grande Prairie Realty Inc.. courtesy of Pillar9 System
- C$524,9005 bd3 ba1.4k sqft7110 E 90th St, Grande Prairie, AB T8X 0E1For SaleMLS ID #A2312098, Viktoriia Little, Associate, Re/Max Grande Prairie. courtesy of Pillar9 System
- C$555,0004 bd3 ba1.2k sqft11321 W 95th St, Grande Prairie, AB T8V 6T6For SaleMLS ID #A2320427, Hayden Hudson, Associate, Re/Max Grande Prairie. courtesy of Pillar9 System
- C$499,9003 bd3 ba1.5k sqft8821 W 88th St, Grande Prairie, AB T8X 0G5For SaleMLS ID #A2326117, Daine Montgomery, Associate Broker, Sutton Group Grande Prairie Professionals. courtesy of Pillar9 System
- C$547,5005 bd3 ba1.7k sqft10402 S 128th Ave, Grande Prairie, AB T8V 6J5For SaleMLS ID #A2321489, Colleen Dombrova, Associate Broker, Grassroots Realty Group Ltd.. courtesy of Pillar9 System
- C$559,9004 bd3 ba1.6k sqft12721 89th St, Grande Prairie, AB T8X 8C6For SaleCentury 21 Canada
- C$469,9004 bd3 ba1.2k sqft10230 S 71st Ave, Grande Prairie, AB T8W 2Y3For SaleMLS ID #A2324305, Mitch Koll, Associate, Royal Lepage - The Realty Group. courtesy of Pillar9 System
