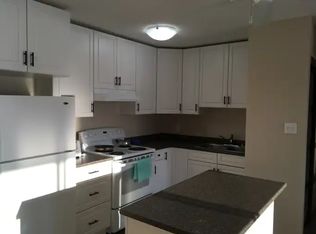
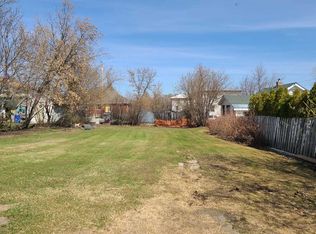
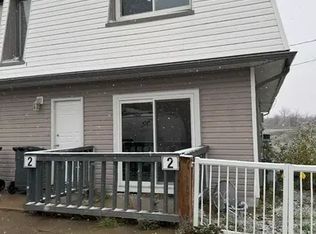
Fantastic cash-flowing opportunity (current rent is $5800/month)! This renovated side-by-side duplex features two spacious units, each offering a 3-bedroom main suite and a 2-bedroom non-conforming basement suite. Tasteful updates throughout include modern finishes, fresh flooring, and upgraded kitchens and bathrooms. With four separate living spaces, this property is ideal for investors or multi-generational living. Strong rental potential and solid returns make this a must-see income property!
For sale
C$499,900
9809 N 98th Ave, Sexsmith, AB T0H 3C0
10beds
2,000sqft
Duplex
Built in 1978
-- sqft lot
$-- Zestimate®
C$250/sqft
C$-- HOA
What's special
Tasteful updates throughoutModern finishesFresh flooringUpgraded kitchens and bathroomsFour separate living spaces
- 120 days
- 10
- 1
Zillow last checked:
Listing updated:
Listed by:
Daine Montgomery, Associate Broker,
Sutton Group Grande Prairie Professionals
Source: courtesy of Pillar9 System,MLS®#: A2322842 Originating MLS®#: Grande Prairie
Originating MLS®#: Grande PrairieFacts & features
Interior
Bedrooms & bathrooms
- Bedrooms: 10
- Bathrooms: 4
- Full bathrooms: 4
Bedroom
- Level: Main
- Dimensions: 8`8" x 10`2"
Bedroom
- Level: Main
- Dimensions: 8`8" x 11`0"
Other
- Level: Main
- Dimensions: 10`2" x 12`6"
Bedroom
- Level: Main
- Dimensions: 8`8" x 10`2"
Bedroom
- Level: Main
- Dimensions: 8`8" x 11`0"
Other
- Level: Main
- Dimensions: 10`2" x 12`6"
Bedroom
- Level: Lower
- Dimensions: 9`7" x 11`0"
Bedroom
- Level: Lower
- Dimensions: 9`2" x 9`0"
Bedroom
- Level: Lower
- Dimensions: 9`7" x 11`0"
Bedroom
- Level: Lower
- Dimensions: 9`0" x 9`2"
Other
- Level: Main
- Dimensions: 5`0" x 8`0"
Other
- Level: Main
- Dimensions: 5`0" x 6`0"
Other
- Level: Lower
- Dimensions: 6`0" x 6`7"
Other
- Level: Lower
- Dimensions: 6`0" x 6`7"
Heating
- Forced Air
Cooling
- None
Appliances
- Included: See Remarks
- Laundry: See Remarks
Features
- See Remarks
- Flooring: Carpet, Laminate
- Basement: Full
- Has fireplace: No
- Common walls with other units/homes: 1 Common Wall
Interior area
- Total interior livable area: 2,000 sqft
Property
Parking
- Total spaces: 8
- Parking features: Parking Pad
- Has uncovered spaces: Yes
Features
- Levels: One
- Stories: 1
- Patio & porch: Deck
- Exterior features: Lighting
- Fencing: Partial
- Frontage length: 18.30M 60`0"
Lot
- Size: 9,583 Square Feet
- Features: Corner Lot
Details
- Parcel number: 103660864
- Zoning: R-2
Construction
Type & style
- Home type: MultiFamily
- Architectural style: Bungalow
- Property subtype: Duplex
- Attached to another structure: Yes
Materials
- Wood Frame
- Foundation: Concrete Perimeter
- Roof: Asphalt Shingle
Condition
- New construction: No
- Year built: 1978
Community & HOA
Community
- Features: Playground, Sidewalks, Street Lights
- Subdivision: NONE
HOA
- Has HOA: No
Location
- Region: Sexsmith
Financial & listing details
- Price per square foot: C$250/sqft
- Date on market: 6/19/2026
- Inclusions: na
Price history
Price history is unavailable.
Public tax history
Tax history is unavailable.
Climate risks
Neighborhood: T0H
Nearby schools
GreatSchools rating
No schools nearby
We couldn't find any schools near this home.