Nestled within Sexsmith, a charming community with lots of amenities BUT still that small town feel - where neighbors know each other and look after one another! This modified bi-level spans 1393 sq ft and is thoughtfully designed with an open floorplan, and vaulted ceilings that allow lots of natural light and enhance the feeling of spaciousness. A gas fireplace warms the living room, creating a cozy ambiance for evenings spent relaxing. The kitchen features generous counter space and a convenient pantry. Completing the main floor are 2 bedrooms and a full bathroom. The primary suite located over the garage offers privacy, has a walk in closet and full ensuite. To provide flexibility for guests and growing families, in the fully developed basement you will enjoy the family room, 2 additional bedrooms and a full bathroom with large tile shower and dual shower heads. There is a thoughtfully designed laundry room complete with sink and built in shelving offering practicality and organization. Step outside the dining area to enjoy peaceful outdoor living on your deck overlooking the huge landscaped rear yard, backing onto green space - no neighbors behind you! The yard is completely fenced and features a closed in raised garden area, concrete sidewalks and storage under the large deck. The over sized double garage (24X27ft) offers secure heated indoor parking for two vehicles plus ample storage space - BONUS there's also RV parking, ensuring convenience for your vehicles and hobbies. With schools nearby, desirable location, and no neighbours behind, this home provides an exceptions blend of comfort, convenience and peaceful living. Call your favourite REALTOR now to view! It's also worth noting that this home was previously fitted to be wheel chair accessible - so there are features such as extended hinges for wider door ways, the basement bathroom is accessible, previously there was a lift installed on the stairs and the back deck has power run there for an exterior lift.
For sale
C$509,900
10115 E 93rd St, Sexsmith, AB T0H 3C0
5beds
1,393sqft
Single Family Residence
Built in 2007
0.25 Acres Lot
$-- Zestimate®
C$366/sqft
C$-- HOA
What's special
Open floorplanVaulted ceilingsLots of natural lightConvenient pantryFully developed basementRv parkingPeaceful outdoor living
- 7 days
- 8
- 1
Zillow last checked:
Listing updated:
Listed by:
Lesley Burake, Associate Broker,
Century 21 Grande Prairie Realty Inc.
Source: courtesy of Pillar9 System,MLS®#: A2351470 Originating MLS®#: Grande Prairie
Originating MLS®#: Grande PrairieFacts & features
Interior
Bedrooms & bathrooms
- Bedrooms: 5
- Bathrooms: 3
- Full bathrooms: 3
Other
- Level: Second
- Dimensions: 16`9" x 12`1"
Bedroom
- Level: Main
- Dimensions: 9`8" x 11`10"
Bedroom
- Level: Main
- Dimensions: 9`10" x 11`9"
Bedroom
- Level: Basement
- Dimensions: 13`6" x 12`9"
Bedroom
- Level: Basement
- Dimensions: 11`2" x 12`8"
Other
- Level: Main
- Dimensions: 0`0" x 0`0"
Other
- Level: Basement
- Dimensions: 0`0" x 0`0"
Other
- Level: Second
- Dimensions: 0`0" x 0`0"
Heating
- Forced Air, Natural Gas
Cooling
- None
Appliances
- Included: Dishwasher, Electric Stove, Garage Control(s), Garburator, Microwave Hood Fan, Refrigerator, Washer/Dryer
- Laundry: In Basement, Laundry Room, Sink
Features
- Ceiling Fan(s), Laminate Counters, Open Floorplan, Pantry, Vaulted Ceiling(s), Walk-In Closet(s)
- Flooring: Carpet, Linoleum, Tile
- Windows: Window Coverings
- Basement: Full
- Number of fireplaces: 1
- Fireplace features: Gas, Living Room
Interior area
- Total interior livable area: 1,393 sqft
Video & virtual tour
Property
Parking
- Total spaces: 2
- Parking features: Concrete, Double Garage Attached, Heated Garage, Oversized
- Attached garage spaces: 2
- Has uncovered spaces: Yes
Accessibility
- Accessibility features: Accessible Doors, Adaptable For Elevator
Features
- Levels: Bi-Level,Modified Bi-Level
- Stories: 1
- Patio & porch: Deck
- Exterior features: Balcony, Private Yard
- Fencing: Fenced
- Frontage length: 23.16M 76`0"
Lot
- Size: 0.25 Acres
- Features: Backs on to Park/Green Space, City Lot, Front Yard, Garden, Greenbelt, Landscaped, Lawn, No Neighbours Behind, Street Lighting
Details
- Parcel number: 113522111
- Zoning: R-1
Construction
Type & style
- Home type: SingleFamily
- Property subtype: Single Family Residence
Materials
- ICFs (Insulated Concrete Forms), Vinyl Siding, Wood Frame
- Foundation: ICF Block
- Roof: Asphalt Shingle
Condition
- New construction: No
- Year built: 2007
Community & HOA
Community
- Features: Park
- Subdivision: NONE
HOA
- Has HOA: No
Location
- Region: Sexsmith
Financial & listing details
- Price per square foot: C$366/sqft
- Date on market: 10/9/2026
- Date available: 11/13/2026
- Inclusions: Laundry sink and builtin shelving in laundry, garage heater
Price history
Price history is unavailable.
Public tax history
Tax history is unavailable.
Climate risks
Neighborhood: T0H
Nearby schools
GreatSchools rating
No schools nearby
We couldn't find any schools near this home.

Similar homes
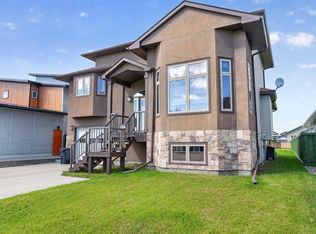
- C$499,0005 bd3 ba1.6k sqft10407 E 102nd Ave, Sexsmith, AB T0H 3C0For Sale
 MLS ID #A2338855, Garth Vion, Associate, Grassroots Realty Group Ltd.. courtesy of Pillar9 System
 - C$410,0005 bd3 ba1.1k sqft9804 S 102nd Ave, Sexsmith, AB T0H 3C0For Sale
 MLS ID #A2328218, Stephanie Middlestead, Associate, Real Broker. courtesy of Pillar9 System
 - C$509,9003 bd3 ba1.7k sqft11313 N 94a St, Grande Prairie, AB T8V 6T6For Sale
 MLS ID #A2352026, Jason Scott, Broker, Sutton Group Grande Prairie Professionals. courtesy of Pillar9 System
 - C$399,9002 bd2 ba1.1k sqft10007 W 99th St, Sexsmith, AB T0H 3C0New Construction
 MLS ID #A2316744, Freda King, Broker, Nilsson-Gundersen Realty Inc.. courtesy of Pillar9 System
