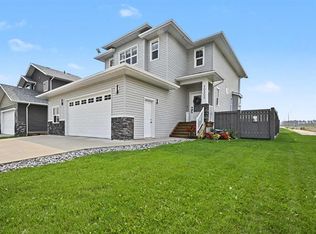
In a market where every listing sounds like the same pop song, this one is jazz. From the moment the door opens, 16-foot ceilings pull your eyes — and your spirit — upward. Light pours in through banks of tall windows and a soaring corner window wall, spilling across wide-plank vinyl flooring, rich oak trim, and hand-turned oak railings that give this home a warmth and character you simply don't find in spec builds. Not a square inch of carpet in the home — easy on pets, allergies, and Peace Country winters. But it's the layout where this home really finds its rhythm. Five bedrooms and two and a half baths, spread across levels in a way nothing else on the street is. Open-concept where it counts — living, dining, and kitchen flowing together for effortless hosting — with real get-away spaces where you want them. The primary suite sits on its own level, a genuine private retreat with warm hardwood underfoot. Upstairs, the guest bedrooms overlook the great room from a railed loft. Entering the first bedroom you will find an enchanting oak ladder that leads to the cutest play/storage area, hardwood throughout: connected, but tucked away. That kitchen has been beautifully updated: flat-panel wood-grain cabinetry, quartz countertops, a stacked designer tile backsplash, stainless steel appliances including a double-oven range, a workstation sink with built-in cutting board and colander, and sculptural pendant lighting overhead. It's a kitchen built for people who actually cook, in a home built for people who actually entertain. And the round-about kitchen is the clever move — quietly set apart so the cook has their own space, while still honouring the open-concept design and keeping you in every conversation. Coming in from the garage, a mudroom and powder room handle the everyday. Going downstairs, two more bedrooms round out the count — and the larger of the two is the kind of room that grows with you. Close the door and it's a family room, a teen hideaway, a home office, or a fifth bedroom, depending on what this year asks of you. Outside, a covered rear deck steps down to a massive fully fenced yard on 0.2 of an acre — room for the kids, the dog, the garden, the fire pit, all of it, with storage shed already in place. Sexsmith's walking trails and parks are just steps away. This isn't just a home. It's a statement, in a market where everything else feels the same. Book your showing today.
For sale
C$579,000
10407 E 102nd Ave, Sexsmith, AB T0H 3C0
5beds
1,658sqft
Single Family Residence
Built in 2009
9,147 Square Feet Lot
$-- Zestimate®
C$349/sqft
C$-- HOA
What's special
Banks of tall windowsSoaring corner window wallWide-plank vinyl flooringRich oak trimHand-turned oak railingsFive bedroomsWarm hardwood underfoot
- 2 days |
- 3 |
- 0 |
Zillow last checked:
Listing updated:
Listed by:
Garth Vion, Associate,
Grassroots Realty Group Ltd.
Source: courtesy of Pillar9 System,MLS®#: A2338855 Originating MLS®#: Grande Prairie
Originating MLS®#: Grande PrairieFacts & features
Interior
Bedrooms & bathrooms
- Bedrooms: 5
- Bathrooms: 3
- Full bathrooms: 2
- 1/2 bathrooms: 1
Other
- Level: Third
- Dimensions: 12`10" x 13`11"
Bedroom
- Level: Level 4
- Dimensions: 8`6" x 10`0"
Bedroom
- Level: Level 4
- Dimensions: 10`11" x 9`4"
Bedroom
- Level: Basement
- Dimensions: 12`0" x 16`8"
Bedroom
- Level: Basement
- Dimensions: 10`0" x 11`0"
Other
- Level: Third
- Dimensions: 8`5" x 5`10"
Other
- Level: Main
- Dimensions: 3`0" x 6`0"
Other
- Level: Third
- Dimensions: 6`11" x 12`5"
Dining room
- Level: Second
- Dimensions: 21`0" x 10`0"
Kitchen
- Level: Second
- Dimensions: 10`0" x 11`0"
Living room
- Level: Second
- Dimensions: 20`0" x 14`0"
Mud room
- Level: Main
- Dimensions: 7`0" x 5`11"
Heating
- ENERGY STAR Qualified Equipment, Forced Air, Natural Gas
Cooling
- Central Air
Appliances
- Included: Electric Range, ENERGY STAR Qualified Dishwasher, ENERGY STAR Qualified Dryer, ENERGY STAR Qualified Refrigerator, ENERGY STAR Qualified Washer, Microwave Hood Fan
- Laundry: In Basement
Features
- Built-in Features, Ceiling Fan(s), No Animal Home, No Smoking Home, Pantry, Quartz Counters, Storage, Sump Pump(s), Walk-In Closet(s)
- Windows: Vinyl Windows
- Basement: Full
- Has fireplace: No
Interior area
- Total interior livable area: 1,658 sqft
Property
Parking
- Total spaces: 5
- Parking features: Single Garage Attached
- Attached garage spaces: 1
Features
- Levels: Bi-Level,Modified Bi-Level
- Stories: 1
- Patio & porch: Deck, Front Porch, See Remarks
- Exterior features: Private Yard, Storage
- Fencing: Partial
- Frontage length: 15.80M 51`10"
Lot
- Size: 9,147 Square Feet
- Features: Back Lane, City Lot, Interior Lot
Details
- Additional structures: Shed(s)
- Parcel number: 113580251
- Zoning: R2
Construction
Type & style
- Home type: SingleFamily
- Property subtype: Single Family Residence
Materials
- Stone, Stucco
- Foundation: Concrete Perimeter
- Roof: Asphalt Shingle
Condition
- New construction: No
- Year built: 2009
Community & HOA
Community
- Features: Park, Playground
- Subdivision: NONE
HOA
- Has HOA: No
Location
- Region: Sexsmith
Financial & listing details
- Price per square foot: C$349/sqft
- Date on market: 8/20/2026
- Inclusions: N/A
Price history
Price history is unavailable.
Public tax history
Tax history is unavailable.
Climate risks
Neighborhood: T0H
Nearby schools
GreatSchools rating
No schools nearby
We couldn't find any schools near this home.
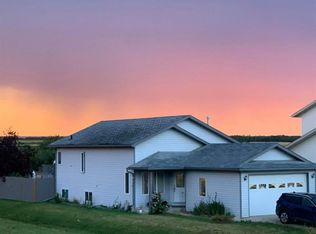
- C$419,9005 bd3 ba1.1k sqft9804 S 102nd Ave, Sexsmith, AB T0H3C0For Sale
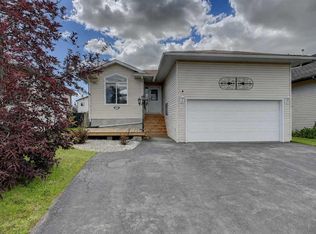
- C$414,9004 bd3 ba1.1k sqft10244 NE 97th St, Sexsmith, AB T0H3C0For Sale

- C$--4 bd3 ba1.1k sqft10047 98th St #1A, Sexsmith, AB T0H3C0Off Market
- C$60,0006,534 sqft10022 98th St, Sexsmith, AB T0H3C0Lot/Land
- C$399,9002 bd2 ba1.1k sqft10007 W 99th St, Sexsmith, AB T0H3C0New Construction
- C$--3 bd2 ba-- sqft9510 100th Ave #4, Sexsmith, AB T0H3C0Off Market
- C$529,90010 bd4 ba2k sqft9809 N 98th Ave, Sexsmith, AB T0H3C0For Sale
- C$519,9004 bd3 ba1.2k sqft10203 SW 93rd Ave, Sexsmith, AB T0H3C0For Sale
Similar homes
- C$579,9005 bd4 ba1.9k sqft10200 S 93rd Ave, Sexsmith, AB T0H 3C0For Sale
 MLS ID #A2328958, Sean Gillis, Associate, Re/Max Grande Prairie. courtesy of Pillar9 System
 - C$419,9005 bd3 ba1.1k sqft9804 S 102nd Ave, Sexsmith, AB T0H 3C0For SaleMLS ID #A2328218, Stephanie Middlestead, Associate, Real Broker. courtesy of Pillar9 System
- C$519,9004 bd3 ba1.2k sqft10203 SW 93rd Ave, Sexsmith, AB T0H 3C0For Sale
 MLS ID #A2320733, Brent North, Associate, Re/Max Grande Prairie. courtesy of Pillar9 System
 - C$414,9004 bd3 ba1.1k sqft10244 NE 97th St, Sexsmith, AB T0H 3C0For SaleMLS ID #A2328408, Morgan Maclean, Associate, Grassroots Realty Group Ltd.. courtesy of Pillar9 System
- C$569,9005 bd3 ba1.6k sqft10409 N 128th Ave, Grande Prairie, AB T8V 4J9For SaleMLS ID #A2338590, Todd Irvine, Associate, Real Broker. courtesy of Pillar9 System
- C$515,0004 bd4 ba1.9k sqft12901 N 89a St, Grande Prairie, AB T8X 1V9For SaleMLS ID #A2339130, Curtis Valentine, Associate, Exp Realty. courtesy of Pillar9 System
- C$539,9003 bd3 ba1.4k sqft10465 N Royal Oaks Dr, Grande Prairie, AB T8V 8L5For SaleMLS ID #A2338850, Niki Morrison, Associate Broker, Real Broker. courtesy of Pillar9 System
- C$484,9005 bd3 ba1.2k sqft12121 W 103a St, Grande Prairie, AB T8V 2L5For SaleMLS ID #A2338883, Jeff Warkentin, Associate, Royal Lepage - The Realty Group. courtesy of Pillar9 System
- C$649,9003 bd2 ba1k sqft50025 N Township Road 733a Road Rural Grande Pr #1, County Of, AB T0H 3C0For SaleMLS ID #A2323554, Daniel Cram, Associate, Sutton Group Grande Prairie Professionals. courtesy of Pillar9 System
- C$550,0006 bd4 ba1.2k sqft9517 N 113th Ave, Grande Prairie County No. 1, AB T8X 0T2For SaleMLS ID #A2336506, Chris Moore, Associate, Exp Realty. courtesy of Pillar9 System
- C$547,0005 bd3 ba1.7k sqft10402 S 128th Ave, Grande Prairie, AB T8V 6J5For SaleMLS ID #A2334929, Colleen Dombrova, Associate Broker, Grassroots Realty Group Ltd.. courtesy of Pillar9 System
- C$569,9005 bd3 ba1.4k sqft9009 128th Ave, Grande Prairie, AB T8X 8C7For SaleCentury 21 Canada
- C$622,0005 bd4 ba1.6k sqft10425 128th Ave, Grande Prairie, AB T8V 4J9For SaleCentury 21 Canada
- C$599,0002 bd2 ba1.3k sqft60037 W Township Road 725, Grande Prairie County No. 1, AB T8X 5B9For SaleMLS ID #A2305266, Theresa Callioux, Associate, Sutton Group Grande Prairie Professionals. courtesy of Pillar9 System
- C$545,0005 bd3 ba1.4k sqft12709 E 105th St, Grande Prairie, AB T8V 2N3For SaleMLS ID #A2334657, Milly D'souza, Associate, Sutton Group Grande Prairie Professionals. courtesy of Pillar9 System
- C$569,9005 bd3 ba1.4k sqft9009 N 128th Ave, Grande Prairie, AB T8X 8C7For SaleMLS ID #A2319499, Karen Mcgriskin, Associate, Century 21 Grande Prairie Realty Inc.. courtesy of Pillar9 System
- C$579,9004 bd3 ba1.5k sqft10605 W 114a St, Grande Prairie, AB T8V 6L7For SaleMLS ID #A2335061, Taj Johnson, Associate, Grassroots Realty Group Ltd.. courtesy of Pillar9 System
- C$799,0004 bd3 ba1.5k sqft742077 S Range Road 64 Rural Grande Pr #1, County Of, AB T0H 3C0For SaleMLS ID #A2308229, Wayne Lock, Associate, Re/Max Grande Prairie. courtesy of Pillar9 System
- C$399,9004 bd3 ba1.2k sqft12017 N 95b St, Grande Prairie, AB T8V 6X7For SaleMLS ID #A2338892, Matt Chomyc, Associate, Re/Max Grande Prairie. courtesy of Pillar9 System
- C$399,9002 bd2 ba1.1k sqft10007 W 99th St, Sexsmith, AB T0H 3C0New ConstructionMLS ID #A2316744, Freda King, Broker, Nilsson-Gundersen Realty Inc.. courtesy of Pillar9 System
