NO REAR NEIGHBOURS!! Feel welcomed in this fully developed family home in Willow Estates. The home has 5 bedrooms and 3 full bathrooms including the primary bedroom ensuite bathroom. The kitchen features an abundance of cabinets, stainless steel appliances (NEW fridge and stove in 2023), and a pantry for extra storage. Downstairs, the fully developed basement includes a spacious family room, 2 large bedrooms, laundry/utility room, huge storage space and a bathroom. Other features include NEW SHINGLES, NEW HOT WATER TANK (2023), NEW FLOORING in the basement (2025), a fenced yard, a deck, a patio, a garden and flower beds. There is plenty of parking including bonus space on the side of the house for a large RV or more vehicles. The double attached garage is drywalled and heated. This home backs out onto a nature reserve and has a wonderful view. Located in a great neighbourhood and only a short walk to Main Street shopping
For sale
C$419,900
9804 S 102nd Ave, Sexsmith, AB T0H 3C0
5beds
1,103sqft
Single Family Residence
Built in 2001
5,227 Square Feet Lot
$-- Zestimate®
C$381/sqft
C$-- HOA
What's special
Primary bedroom ensuite bathroomStainless steel appliancesPantry for extra storageFully developed basementSpacious family roomHuge storage spaceFenced yard
- 7 days |
- 9 |
- 0 |
Zillow last checked:
Listing updated:
Listed by:
Stephanie Middlestead, Associate,
Real Broker
Source: courtesy of Pillar9 System,MLS®#: A2328218 Originating MLS®#: Grande Prairie
Originating MLS®#: Grande PrairieFacts & features
Interior
Bedrooms & bathrooms
- Bedrooms: 5
- Bathrooms: 3
- Full bathrooms: 3
Other
- Level: Upper
- Dimensions: 13`1" x 10`8"
Bedroom
- Level: Upper
- Dimensions: 8`0" x 12`7"
Bedroom
- Level: Upper
- Dimensions: 10`2" x 12`5"
Bedroom
- Level: Basement
- Dimensions: 12`5" x 9`2"
Bedroom
- Level: Basement
- Dimensions: 12`7" x 11`2"
Other
- Level: Upper
- Dimensions: 8`9" x 5`1"
Other
- Level: Main
- Dimensions: 8`4" x 5`10"
Other
- Level: Basement
- Dimensions: 8`6" x 6`4"
Heating
- Forced Air, Natural Gas
Cooling
- None
Appliances
- Included: Dishwasher, Electric Stove, Refrigerator, Washer/Dryer
- Laundry: In Basement
Features
- Laminate Counters
- Flooring: Carpet, Laminate
- Basement: Full
- Has fireplace: No
Interior area
- Total interior livable area: 1,103 sqft
Property
Parking
- Total spaces: 6
- Parking features: Double Garage Attached, RV Access/Parking, See Remarks
- Attached garage spaces: 2
Features
- Levels: Bi-Level,Modified Bi-Level
- Stories: 1
- Patio & porch: Deck
- Exterior features: Private Yard
- Fencing: Fenced
- Frontage length: 13.72M 45`0"
Lot
- Size: 5,227 Square Feet
- Features: See Remarks
Details
- Parcel number: 113542055
- Zoning: R-1
Construction
Type & style
- Home type: SingleFamily
- Property subtype: Single Family Residence
Materials
- Mixed
- Foundation: Concrete Perimeter
- Roof: Asphalt Shingle
Condition
- New construction: No
- Year built: 2001
Community & HOA
Community
- Features: Playground
- Subdivision: NONE
HOA
- Has HOA: No
Location
- Region: Sexsmith
Financial & listing details
- Price per square foot: C$381/sqft
- Date on market: 8/10/2026
- Inclusions: N/A
Price history
Price history is unavailable.
Public tax history
Tax history is unavailable.
Climate risks
Neighborhood: T0H
Nearby schools
GreatSchools rating
No schools nearby
We couldn't find any schools near this home.
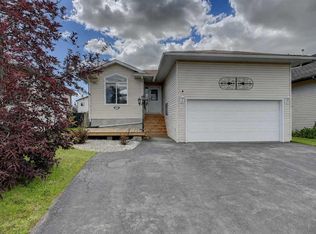
- C$414,9004 bd3 ba1.1k sqft10244 NE 97th St, Sexsmith, AB T0H3C0For Sale

- C$--4 bd3 ba1.1k sqft10047 98th St #1A, Sexsmith, AB T0H3C0Off Market
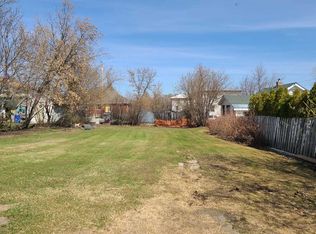
- C$60,0006,534 sqft10022 98th St, Sexsmith, AB T0H3C0Lot/Land
- C$399,9002 bd2 ba1.1k sqft10007 W 99th St, Sexsmith, AB T0H3C0New Construction

- C$--3 bd2 ba-- sqft9510 100th Ave #4, Sexsmith, AB T0H3C0Off Market
- C$529,90010 bd4 ba2k sqft9809 N 98th Ave, Sexsmith, AB T0H3C0For Sale
- C$519,9004 bd3 ba1.2k sqft10203 SW 93rd Ave, Sexsmith, AB T0H3C0For Sale
- C$579,9005 bd4 ba1.9k sqft10200 S 93rd Ave, Sexsmith, AB T0H3C0For Sale
Similar homes
- C$414,9004 bd3 ba1.1k sqft10244 NE 97th St, Sexsmith, AB T0H 3C0For SaleMLS ID #A2328408, Morgan Maclean, Associate, Grassroots Realty Group Ltd.. courtesy of Pillar9 System
- C$425,0005 bd4 ba1.2k sqft10024 S 96th Ave, Grande Prairie, AB T8V 0M3For Sale
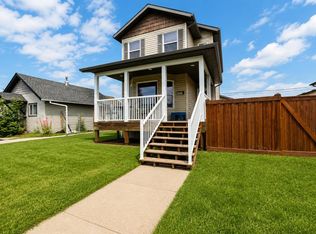 MLS ID #A2326132, Kim Lissoway, Associate, Re/Max Grande Prairie. courtesy of Pillar9 System
 - C$425,0006 bd3 ba1k sqft10022 S 96th Ave, Grande Prairie, AB T8V 0M3For Sale
 MLS ID #A2326127, Kim Lissoway, Associate, Re/Max Grande Prairie. courtesy of Pillar9 System
 - C$429,9005 bd2 ba1.2k sqft9708 SE 77th Ave, Grande Prairie, AB T8V 3Y8For Sale
 MLS ID #A2333886, Brooklyn Meashaw, Associate, Sutton Group Grande Prairie Professionals. courtesy of Pillar9 System
 - C$439,9005 bd3 ba1.2k sqft7121 W 88th St, Grande Prairie, AB T8X 0E3For SaleMLS ID #A2335135, Chris Cline, Associate, Grassroots Realty Group Ltd.. courtesy of Pillar9 System
- C$419,9004 bd2 ba838 sqft8026 E Patterson Dr, Grande Prairie, AB T8V 3R8For SaleMLS ID #A2335624, Brock Tokar, Broker, Henry Adam Realty. courtesy of Pillar9 System
- C$405,0004 bd2 ba1k sqft9922 S 83rd Ave, Grande Prairie, AB T8V 3T5For SaleMLS ID #A2336421, Meghan Robinson, Associate, Century 21 Grande Prairie Realty Inc.. courtesy of Pillar9 System
- C$385,0005 bd2 ba1k sqft9730 S 117th Ave, Grande Prairie, AB T8V 3P4For SaleMLS ID #A2318138, John Krol, Associate, Royal Lepage - The Realty Group. courtesy of Pillar9 System
- C$419,9005 bd3 ba1.4k sqft8606 S 102a Ave, Grande Prairie, AB T8X 0B5For SaleMLS ID #A2327955, Shekhar Sahdev, Associate, Re/Max Grande Prairie. courtesy of Pillar9 System
- C$445,0005 bd3 ba1.3k sqft6409 W 94a St, Grande Prairie, AB T8W 1B8For SaleMLS ID #A2325116, Laurie Rode, Associate, Re/Max Grande Prairie. courtesy of Pillar9 System
- C$405,0005 bd3 ba1k sqft108 NE Pinnacle Blvd, Grande Prairie, AB T8W 2V7For SaleMLS ID #A2302068, John Krol, Associate, Royal Lepage - The Realty Group. courtesy of Pillar9 System
- C$439,9003 bd3 ba1.3k sqft9501 W 88a St, Grande Prairie, AB T8X 0H2For SaleMLS ID #A2333108, Bruce Lea, Associate, Re/Max Grande Prairie. courtesy of Pillar9 System
- C$484,9005 bd3 ba1.3k sqft12118 E 103a St, Grande Prairie, AB T8V 2L5For SaleMLS ID #A2336339, Juliane Roy, Associate, Re/Max Grande Prairie. courtesy of Pillar9 System
- C$393,7005 bd2 ba991 sqft10107 N 90th Ave, Grande Prairie, AB T8V 0E8For SaleMLS ID #A2322320, Laurie Rode, Associate, Re/Max Grande Prairie. courtesy of Pillar9 System
- C$369,0004 bd3 ba1.2k sqft10613 W 91a St, Grande Prairie, AB T8X 1H7For SaleMLS ID #A2334802, Mark Street, Associate, Re/Max Grande Prairie. courtesy of Pillar9 System
- C$379,0004 bd3 ba1.5k sqft7349 S Kateri Dr, Grande Prairie, AB T8W 2N3For SaleMLS ID #A2334836, Destiny Hauber, Associate, Sutton Group Grande Prairie Professionals. courtesy of Pillar9 System
- C$419,9005 bd2 ba960 sqft11320 E 97th St, Grande Prairie, AB T8V 3M9For SaleMLS ID #A2305472, Casey Boyne, Associate, Re/Max Grande Prairie. courtesy of Pillar9 System
- C$439,0004 bd3 ba1k sqft10761 N 74th Ave, Grande Prairie, AB T8W 2T2For SaleMLS ID #A2326068, Walker Côté, Associate, Sutton Group Grande Prairie Professionals. courtesy of Pillar9 System
- C$374,9005 bd2 ba1k sqft13005 W 90th St, Grande Prairie, AB T8X 0A9For SaleMLS ID #A2330975, Gaylynn Soriano, Associate, Real Broker. courtesy of Pillar9 System
- C$429,9005 bd4 ba1.5k sqft83 W Pinnacle Lake Dr, Grande Prairie, AB T8W 0A9For SaleMLS ID #A2330993, Juliane Roy, Associate, Re/Max Grande Prairie. courtesy of Pillar9 System
