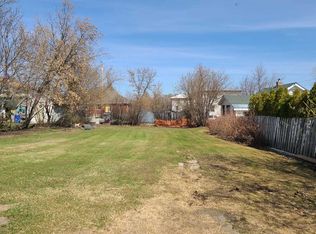
Nestled in a friendly, family-oriented community, this beautiful new home offers the perfect blend of comfort, style, and convenience. Enjoy the peace and connection of small-town living while still being just a quick commute from the city. Step inside and you'll immediately appreciate the bright, welcoming atmosphere created by the open-concept floor plan, vaulted ceilings in the main living area, contemporary light fixtures, and an abundance of natural light. The heart of the home is the thoughtfully designed kitchen, featuring an island with an eating bar that makes meal prep, casual dining, and gathering with family and friends easy and enjoyable. The spacious primary bedroom provides a relaxing retreat, complete with a large walk-in closet and private ensuite. A second bedroom and a full bathroom featuring a deep tub and convenient linen storage plus ample closet space throughout offer comfortable, functional living on the main floor. Downstairs, you'll find even more space and opportunity. The basement includes two bedrooms, a bathroom/laundry area, and is already plumbed and wired for a future kitchenette. With drywall installed and ready for taping and mudding, this level offers excellent potential for extended family, guests, a recreation space, or additional living space tailored to your needs. Outside, the front deck is the perfect place to enjoy your morning coffee, visit with neighbours, or unwind after a busy day. The exterior of the home will be fully completed prior to possession, so you can simply move in and start making memories. If you're looking for a brand-new home in a welcoming community where neighbours know each other and families can thrive, this could be the perfect fit. Come see all that this wonderful home has to offer.
New construction
C$399,900
10007 W 99th St, Sexsmith, AB T0H 3C0
2beds
1,134sqft
Single Family Residence
Built in 2026
5,227 Square Feet Lot
$-- Zestimate®
C$353/sqft
C$-- HOA
What's special
Bright welcoming atmosphereOpen-concept floor planContemporary light fixturesAbundance of natural lightThoughtfully designed kitchenSpacious primary bedroomLarge walk-in closet
- 137 days
- 8
- 0
Zillow last checked:
Listing updated:
Listed by:
Freda King, Broker,
Nilsson-Gundersen Realty Inc.
Source: courtesy of Pillar9 System,MLS®#: A2316744 Originating MLS®#: Grande Prairie
Originating MLS®#: Grande PrairieFacts & features
Interior
Bedrooms & bathrooms
- Bedrooms: 2
- Bathrooms: 2
- Full bathrooms: 2
Other
- Level: Main
- Dimensions: 13`8" x 12`11"
Bedroom
- Level: Main
- Dimensions: 12`11" x 9`1"
Other
- Level: Main
- Dimensions: 9`2" x 4`9"
Other
- Level: Main
- Dimensions: 9`4" x 5`0"
Other
- Level: Main
- Dimensions: 19`11" x 9`3"
Living room
- Level: Main
- Dimensions: 16`5" x 13`9"
Walk in closet
- Level: Main
- Dimensions: 6`1" x 5`1"
Heating
- Central, Forced Air, Natural Gas
Cooling
- None
Appliances
- Included: None
- Laundry: In Basement
Features
- Breakfast Bar, Kitchen Island, Laminate Counters, No Animal Home, No Smoking Home, Open Floorplan, See Remarks, Storage, Sump Pump(s), Vaulted Ceiling(s), Walk-In Closet(s)
- Basement: Full
- Has fireplace: No
Interior area
- Total interior livable area: 1,134 sqft
Property
Parking
- Total spaces: 2
- Parking features: Off Street, On Street, Parking Pad, See Remarks
- Has uncovered spaces: Yes
Features
- Levels: One,Bi-Level
- Stories: 1
- Patio & porch: Deck
- Exterior features: Rain Gutters
- Fencing: Partial
- Frontage length: 12.19M 40`0"
Lot
- Size: 5,227 Square Feet
- Features: Back Lane, Front Yard, Rectangular Lot
Details
- Additional structures: See Remarks
- Parcel number: 103661496
- Zoning: R2
Construction
Type & style
- Home type: SingleFamily
- Property subtype: Single Family Residence
Materials
- Vinyl Siding, Wood Frame
- Foundation: ICF Block
- Roof: Asphalt Shingle
Condition
- New construction: Yes
- Year built: 2026
Community & HOA
Community
- Features: Park, Playground, Sidewalks, Street Lights
- Subdivision: NONE
HOA
- Has HOA: No
Location
- Region: Sexsmith
Financial & listing details
- Price per square foot: C$353/sqft
- Date on market: 6/1/2026
- Inclusions: None
Price history
Price history is unavailable.
Public tax history
Tax history is unavailable.
Climate risks
Neighborhood: T0H
Nearby schools
GreatSchools rating
No schools nearby
We couldn't find any schools near this home.

Similar homes
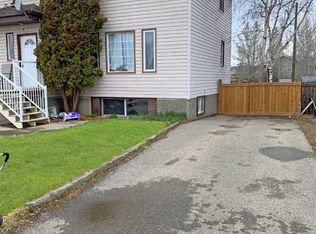
- C$410,0005 bd3 ba1.1k sqft9804 S 102nd Ave, Sexsmith, AB T0H 3C0For Sale
 MLS ID #A2328218, Stephanie Middlestead, Associate, Real Broker. courtesy of Pillar9 System

 - C$499,0005 bd3 ba1.6k sqft10407 E 102nd Ave, Sexsmith, AB T0H 3C0For Sale
 MLS ID #A2338855, Garth Vion, Associate, Grassroots Realty Group Ltd.. courtesy of Pillar9 System
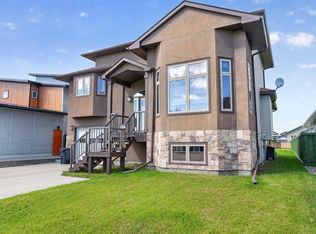
 - C$379,5004 bd2 ba1k sqft9713 N 105th Ave, Grande Prairie County No. 1, AB T8X 5E6For Sale
 MLS ID #A2343422, Thiry Kelemen, Associate, Exp Realty. courtesy of Pillar9 System
 - C$395,0003 bd3 ba1.3k sqft9402 E 88th St, Grande Prairie, AB T8X 0H2For Sale
 MLS ID #A2347894, Pamela Gault, Associate, First Place Realty. courtesy of Pillar9 System
