Turn-Key Living Across from Roy Bickell School in Royal Oaks Immaculate, sunlit executive home in one of Grande Prairie’s top neighborhoods, thoroughly renovated over the last 4 years. Upgrades include new roof shingles, hot water tank, paint, ceiling texture, lighting, appliances, Quartz countertops, refreshed cabinetry, and updated bathroom. The Primary Suite is secluded in the upper level above the garage with a huge walk-in closet and oversized en-suite. Bright entry with massive windows. Main floor features a 2nd bedroom and a formal dining room (easily a 4th bedroom or office). The lower level holds a huge living room with a fireplace, 3rd bedroom, and a full bath. Massive, partially covered deck allows you to enjoy the outside with a little protection from our GP weather. Finally, the heated garage is pristine with fresh paint and professionally coated epoxy floors. Don't miss this one!
For sale
C$539,900
10465 N Royal Oaks Dr, Grande Prairie, AB T8V 8L5
3beds
1,431sqft
Single Family Residence
Built in 2006
4,791 Square Feet Lot
$-- Zestimate®
C$377/sqft
C$-- HOA
What's special
Immaculate sunlit executive homeNew roof shinglesQuartz countertopsRefreshed cabinetryUpdated bathroomHuge walk-in closetOversized en-suite
- 19 hours |
- 3 |
- 0 |
Zillow last checked:
Listing updated:
Listed by:
Niki Morrison, Associate Broker,
Real Broker
Source: courtesy of Pillar9 System,MLS®#: A2338850 Originating MLS®#: Grande Prairie
Originating MLS®#: Grande PrairieFacts & features
Interior
Bedrooms & bathrooms
- Bedrooms: 3
- Bathrooms: 3
- Full bathrooms: 3
Other
- Level: Second
- Dimensions: 12`6" x 14`6"
Bedroom
- Level: Main
- Dimensions: 10`11" x 9`2"
Bedroom
- Level: Lower
- Dimensions: 9`6" x 13`9"
Other
- Level: Second
- Dimensions: 7`5" x 14`9"
Other
- Level: Main
- Dimensions: 8`2" x 4`10"
Other
- Level: Lower
- Dimensions: 8`6" x 5`1"
Breakfast nook
- Level: Main
- Dimensions: 14`8" x 13`0"
Dining room
- Level: Main
- Dimensions: 11`5" x 9`11"
Family room
- Level: Lower
- Dimensions: 11`5" x 12`6"
Other
- Level: Lower
- Dimensions: 5`0" x 7`9"
Game room
- Level: Lower
- Dimensions: 15`5" x 22`6"
Kitchen
- Level: Main
- Dimensions: 15`3" x 12`8"
Laundry
- Level: Lower
- Dimensions: 7`7" x 7`9"
Living room
- Level: Main
- Dimensions: 12`2" x 13`0"
Walk in closet
- Level: Second
- Dimensions: 7`5" x 5`1"
Heating
- Forced Air
Cooling
- None
Appliances
- Included: Dishwasher, Electric Range, Garage Control(s), Range Hood, Refrigerator, Washer/Dryer
- Laundry: Laundry Room, Lower Level
Features
- Ceiling Fan(s), Central Vacuum, High Ceilings, Kitchen Island, Pantry, Quartz Counters, Recessed Lighting, Sump Pump(s), Walk-In Closet(s)
- Flooring: Ceramic Tile, Laminate
- Windows: Vinyl Windows, Window Coverings
- Basement: Full
- Number of fireplaces: 1
- Fireplace features: Gas
Interior area
- Total interior livable area: 1,431 sqft
Property
Parking
- Total spaces: 4
- Parking features: Double Garage Attached, Heated Garage, Parking Pad, See Remarks
- Attached garage spaces: 2
- Has uncovered spaces: Yes
Features
- Levels: Bi-Level,Modified Bi-Level
- Stories: 1
- Patio & porch: Deck
- Exterior features: Private Yard
- Has spa: Yes
- Spa features: Bath
- Fencing: Fenced
- Frontage length: 12.30M 40`4"
Lot
- Size: 4,791 Square Feet
- Features: Back Yard, Few Trees, Front Yard, Landscaped, Lawn
Details
- Parcel number: 112464945
- Zoning: RS
Construction
Type & style
- Home type: SingleFamily
- Property subtype: Single Family Residence
Materials
- Vinyl Siding, Wood Frame
- Foundation: Concrete Perimeter
- Roof: Asphalt Shingle
Condition
- New construction: No
- Year built: 2006
Details
- Builder name: Avonlea
Community & HOA
Community
- Features: Playground, Sidewalks, Street Lights
- Subdivision: Royal Oaks
HOA
- Has HOA: No
Location
- Region: Grande Prairie
Financial & listing details
- Price per square foot: C$377/sqft
- Date on market: 8/20/2026
- Inclusions: N/A
Price history
Price history is unavailable.
Public tax history
Tax history is unavailable.
Climate risks
Neighborhood: Royal Oaks
Nearby schools
GreatSchools rating
No schools nearby
We couldn't find any schools near this home.
- C$500,0004 bd4 ba1.7k sqft12601 W 105th St, Grande Prairie, AB T8V2N3For Sale

- C$485,0003 bd4 ba1.6k sqft12206 E 103a St, Grande Prairie, AB T8V2L6For Sale

- C$484,9005 bd3 ba1.3k sqft12118 E 103a St, Grande Prairie, AB T8V2L5For Sale
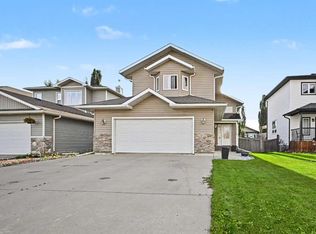
- C$484,9005 bd3 ba1.2k sqft12121 W 103a St, Grande Prairie, AB T8V2L5For Sale
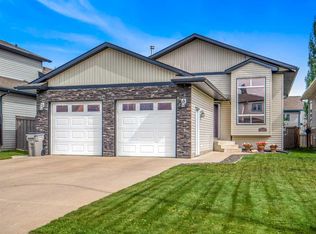
- C$545,0005 bd3 ba1.4k sqft12709 E 105th St, Grande Prairie, AB T8V2N3For Sale
- C$--2 bd1 ba827 sqft310-12015 Royal Oaks Dr #310, Grande Prairie, AB T8V2R1Off Market
- C$339,9003 bd2 ba792 sqft12307 W 103rd St, Grande Prairie, AB T8V2L4For Sale
- C$--2 bd1 ba-- sqft12413 103rd St #1A, Grande Prairie, AB T8V2R3Off Market
Similar homes
- C$569,9005 bd3 ba1.6k sqft10409 N 128th Ave, Grande Prairie, AB T8V 4J9For Sale
 MLS ID #A2338590, Todd Irvine, Associate, Real Broker. courtesy of Pillar9 System
 - C$484,9005 bd3 ba1.2k sqft12121 W 103a St, Grande Prairie, AB T8V 2L5For SaleMLS ID #A2338883, Jeff Warkentin, Associate, Royal Lepage - The Realty Group. courtesy of Pillar9 System
- C$545,0005 bd3 ba1.4k sqft12709 E 105th St, Grande Prairie, AB T8V 2N3For Sale
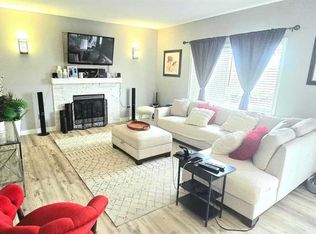 MLS ID #A2334657, Milly D'souza, Associate, Sutton Group Grande Prairie Professionals. courtesy of Pillar9 System
 - C$547,0005 bd3 ba1.7k sqft10402 S 128th Ave, Grande Prairie, AB T8V 6J5For Sale
 MLS ID #A2334929, Colleen Dombrova, Associate Broker, Grassroots Realty Group Ltd.. courtesy of Pillar9 System
 - C$484,9005 bd3 ba1.3k sqft12118 E 103a St, Grande Prairie, AB T8V 2L5For SaleMLS ID #A2336339, Juliane Roy, Associate, Re/Max Grande Prairie. courtesy of Pillar9 System
- C$475,0004 bd3 ba1.6k sqft12314 E 107a St, Grande Prairie, AB T8V 8K7For SaleMLS ID #A2336344, Minnal Johnson, Associate, Real Broker. courtesy of Pillar9 System
- C$485,0003 bd4 ba1.6k sqft12206 E 103a St, Grande Prairie, AB T8V 2L6For SaleMLS ID #A2315403, Kim Lissoway, Associate, Re/Max Grande Prairie. courtesy of Pillar9 System
- C$500,0004 bd4 ba1.7k sqft12601 W 105th St, Grande Prairie, AB T8V 2N3For SaleMLS ID #A2322736, Chris Moore, Associate, Exp Realty. courtesy of Pillar9 System
- C$399,9004 bd3 ba1.2k sqft12017 N 95b St, Grande Prairie, AB T8V 6X7For SaleMLS ID #A2338892, Matt Chomyc, Associate, Re/Max Grande Prairie. courtesy of Pillar9 System
- C$429,9004 bd3 ba1.6k sqft8604 E 99a St, Grande Prairie, AB T8V 2H8For SaleMLS ID #A2337508, Andrew Dyck, Associate, Re/Max Grande Prairie. courtesy of Pillar9 System
- C$510,0004 bd3 ba1.2k sqft8914 NE 117th Ave, Grande Prairie, AB T8X 1K2For SaleMLS ID #A2337431, Garth Vion, Associate, Grassroots Realty Group Ltd.. courtesy of Pillar9 System
- C$622,0005 bd4 ba1.6k sqft10425 128th Ave, Grande Prairie, AB T8V 4J9For SaleCentury 21 Canada
- C$415,0004 bd3 ba1.3k sqft9640 S 87th Ave, Grande Prairie, AB T8V 3B3For SaleMLS ID #A2337929, Kaila Stobo, Associate, The Agency North Central Alberta. courtesy of Pillar9 System
- C$622,0005 bd4 ba1.6k sqft10425 N 128th Ave, Grande Prairie, AB T8V 4J9For SaleMLS ID #A2334158, Cheryl Schindel, Broker, Century 21 Grande Prairie Realty Inc.. courtesy of Pillar9 System
- C$499,9003 bd2 ba1.3k sqft9827 N 105th Ave, Grande Prairie, AB T8V 1G7For SaleMLS ID #A2335748, Clayton Pankiw, Associate, Sutton Group Grande Prairie Professionals. courtesy of Pillar9 System
- C$579,9003 bd3 ba1.5k sqft10633 N 134a Ave, Grande Prairie, AB T8X 0W4For SaleMLS ID #A2333316, Greg Shillington, Associate, Grassroots Realty Group Ltd.. courtesy of Pillar9 System
- C$579,9004 bd3 ba1.5k sqft10605 W 114a St, Grande Prairie, AB T8V 6L7For SaleMLS ID #A2335061, Taj Johnson, Associate, Grassroots Realty Group Ltd.. courtesy of Pillar9 System
- C$559,9004 bd3 ba1.6k sqft12721 89th St, Grande Prairie, AB T8X 8C6For SaleCentury 21 Canada
- C$559,9004 bd3 ba1.6k sqft12721 S 89th St, Grande Prairie, AB T8X 8C6For SaleMLS ID #A2324093, Wendy Wright-Blondin, Associate, Century 21 Grande Prairie Realty Inc.. courtesy of Pillar9 System
- C$349,9003 bd2 ba872 sqft9724 S 119th Ave, Grande Prairie, AB T8V 3P9For SaleMLS ID #A2338877, Matt Yesmaniski, Associate, Sutton Group Grande Prairie Professionals. courtesy of Pillar9 System
