Character. Charm. Endless Possibilities. Welcome to one of Sexsmith's most unique homes! This character-filled property offers 3 bedrooms upstairs and 2 full bathrooms across the main and upper levels, blending timeless charm with thoughtful updates. The lower level opens the door to added income potential, featuring a separate rear entrance, second kitchen, and full bathroom-ideal for extended family, guests, or future suite possibilities. 1 Bed 1 Bath in the lower level. Now here's the question...How many homes in Sexsmith have TWO staircases, an attached garage, a detached garage, tons of parking, and still leave you with a spacious yard? Its not often in the town of Sexsmith you can get a property with an attached AND a detached garage!! Located just steps from the school, this home has seen extensive renovations on the main and upper floors while the basement still showcases its original vintage flair, ready for your vision or enjoyed just as it is. And the bedrooms? They're some of the largest you'll find in town, complete with oversized closets that are hard to come by. The Virtual Tour is a MUST on this one to fully see the incredible offerings this house has to offer. Character, space, flexibility, and location—this is a home that truly stands apart. Book your private viewing today!
For sale
C$375,000
9805 N 98th Ave, Sexsmith, AB T0H 3C0
4beds
2,200sqft
Single Family Residence
Built in 1980
8,712 Square Feet Lot
$-- Zestimate®
C$170/sqft
C$-- HOA
What's special
Separate rear entranceSecond kitchenTwo staircasesAttached garageDetached garageTons of parkingSpacious yard
- 9 days |
- 18 |
- 2 |
Zillow last checked:
Listing updated:
Listed by:
Emalee Wiebe, Associate,
Kic Realty
Source: courtesy of Pillar9 System,MLS®#: A2323902 Originating MLS®#: Grande Prairie
Originating MLS®#: Grande PrairieFacts & features
Interior
Bedrooms & bathrooms
- Bedrooms: 4
- Bathrooms: 2
- Full bathrooms: 2
Other
- Level: Second
- Dimensions: 22`1" x 11`7"
Bedroom
- Level: Second
- Dimensions: 13`8" x 20`3"
Bedroom
- Level: Second
- Dimensions: 11`4" x 17`4"
Bedroom
- Level: Basement
- Dimensions: 10`9" x 10`11"
Other
- Level: Second
- Dimensions: 4`10" x 11`1"
Other
- Level: Basement
- Dimensions: 10`8" x 7`2"
Heating
- Forced Air, Natural Gas, Wood Stove
Cooling
- None
Appliances
- Included: Dishwasher, Electric Stove, Refrigerator, Washer/Dryer
- Laundry: Main Level
Features
- Laminate Counters
- Flooring: Carpet, Laminate, Linoleum
- Basement: Full
- Number of fireplaces: 1
- Fireplace features: Dining Room, Wood Burning
Interior area
- Total interior livable area: 2,200 sqft
Video & virtual tour
Property
Parking
- Total spaces: 2
- Parking features: Additional Parking, Alley Access, Double Garage Detached, Single Garage Attached
- Attached garage spaces: 2
Features
- Levels: Two,2 Storey
- Stories: 1
- Patio & porch: Enclosed, Patio
- Exterior features: Dog Run
- Fencing: Fenced
- Frontage length: 16.76M 55`0"
Lot
- Size: 8,712 Square Feet
- Features: Back Lane
Details
- Parcel number: 113622940
- Zoning: R-2
Construction
Type & style
- Home type: SingleFamily
- Property subtype: Single Family Residence
Materials
- Vinyl Siding
- Foundation: Concrete Perimeter
- Roof: Asphalt Shingle
Condition
- New construction: No
- Year built: 1980
Community & HOA
Community
- Features: None
- Subdivision: NONE
HOA
- Has HOA: No
Location
- Region: Sexsmith
Financial & listing details
- Price per square foot: C$170/sqft
- Date on market: 7/15/2026
- Inclusions: N/A
Emalee Wiebe, Associate
Emalee Wiebe, Associate
(780) 897-7012
By pressing Contact Agent, you agree that the real estate professional identified above may call/text you about your search, which may involve use of automated means and pre-recorded/artificial voices. You don't need to consent as a condition of buying any property, goods, or services. Message/data rates may apply. You also agree to our Terms of Use. Zillow does not endorse any real estate professionals. We may share information about your recent and future site activity with your agent to help them understand what you're looking for in a home.
Price history
Price history is unavailable.
Public tax history
Tax history is unavailable.
Climate risks
Neighborhood: T0H
Nearby schools
GreatSchools rating
No schools nearby
We couldn't find any schools near this home.
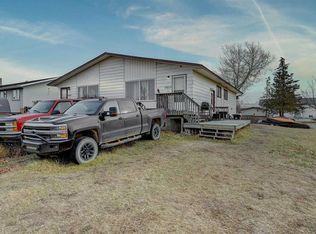
- C$529,90010 bd4 ba2k sqft9809 N 98th Ave, Sexsmith, AB T0H3C0For Sale
- C$415,0002 bd2 ba1.1k sqft10007 W 99th St, Sexsmith, AB T0H3C0New Construction

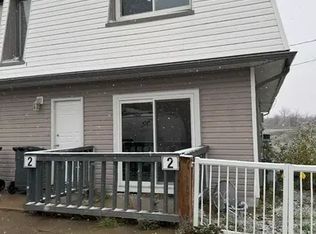
- C$--3 bd2 ba-- sqft9510 100th Ave #4, Sexsmith, AB T0H3C0Off Market
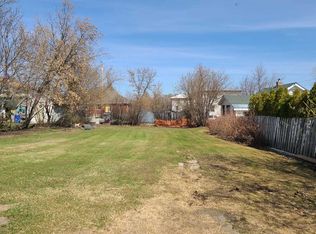
- C$60,0006,534 Square Feet10022 98th St, Sexsmith, AB T0H3C0Lot/Land
- C$--4 bd3 ba1.1k sqft10047 98th St #1A, Sexsmith, AB T0H3C0Off Market
- C$329,0004 bd3 ba989 sqft10111 NE 98a St, Sexsmith, AB T0H3C0For Sale
- C$519,9004 bd3 ba1.2k sqft10203 SW 93rd Ave, Sexsmith, AB T0H3C0For Sale
- C$579,9005 bd4 ba1.9k sqft10200 S 93rd Ave, Sexsmith, AB T0H3C0For Sale
Similar homes
- C$435,0004 bd3 ba1.1k sqft10244 NE 97th St, Sexsmith, AB T0H 3C0For Sale
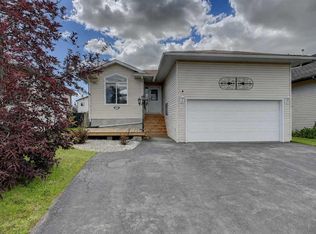 MLS ID #A2328408, Morgan Maclean, Associate, Grassroots Realty Group Ltd.. courtesy of Pillar9 System
 - C$549,9994 bd3 ba1.6k sqft10411 S 103rd Ave, Sexsmith, AB T0H 3C0For Sale
 MLS ID #A2330689, Keannah Robitaille, Associate, Grassroots Realty Group Ltd.. courtesy of Pillar9 System
 - C$519,9004 bd3 ba1.2k sqft10203 SW 93rd Ave, Sexsmith, AB T0H 3C0For Sale
 MLS ID #A2320733, Brent North, Associate, Re/Max Grande Prairie. courtesy of Pillar9 System
 - C$415,0002 bd2 ba1.1k sqft10007 W 99th St, Sexsmith, AB T0H 3C0New ConstructionMLS ID #A2316744, Freda King, Broker, Nilsson-Gundersen Realty Inc.. courtesy of Pillar9 System
- C$375,0004 bd2 ba2k sqft593 Stewart St #1, Grande Prairie County No. 1, AB T8W 5K5For SaleCentury 21 Canada
- C$394,9004 bd3 ba1.1k sqft10449 N 122nd Ave, Grande Prairie, AB T8V 8C5For SaleMLS ID #A2331106, Casey Boyne, Associate, Re/Max Grande Prairie. courtesy of Pillar9 System
- C$409,9003 bd3 ba1.4k sqft8701 N Copperwood Rd, Grande Prairie, AB T8X 0H4New ConstructionMLS ID #A2331492, Jordan Menzies, Associate Broker, Re/Max Grande Prairie. courtesy of Pillar9 System
- C$410,0005 bd3 ba1.1k sqft8502 E 99th St, Grande Prairie, AB T8V 2G1For SaleMLS ID #A2330641, Luana Mcdonald, Associate, Exp Realty. courtesy of Pillar9 System
- C$295,0003 bd2 ba1.4k sqft9507 S 108b Ave, Grande Prairie County No. 1, AB T8X 5B5For SaleMLS ID #A2332070, Duayne Peterson, Associate, Re/Max Grande Prairie. courtesy of Pillar9 System
- C$254,9003 bd2 ba1.1k sqft9709 N 107th Ave, Grande Prairie County No. 1, AB T8X 5E5For SaleMLS ID #A2332263, Jon Sanchez, Associate, Exp Realty. courtesy of Pillar9 System
- C$375,0004 bd2 ba2k sqft593 E Stewart St #1, Grande Prairie County No. 1, AB T8W 5K5For SaleMLS ID #A2318540, Meghan Robinson, Associate, Century 21 Grande Prairie Realty Inc.. courtesy of Pillar9 System
- C$299,0004 bd2 ba1.5k sqft9905 N 103rd Ave, Grande Prairie County No. 1, AB T8X 5A3For SaleMLS ID #A2327440, Cheryl Schindel, Broker, Century 21 Grande Prairie Realty Inc.. courtesy of Pillar9 System
- C$339,0004 bd3 ba1.2k sqft9224 S 107th Ave, Grande Prairie, AB T8V 3W8For SaleMLS ID #A2326692, Meghan Robinson, Associate, Century 21 Grande Prairie Realty Inc.. courtesy of Pillar9 System
- C$369,9005 bd2 ba2.1k sqft10021 N 106th Ave, Grande Prairie, AB T8V 1J6For SaleMLS ID #A2290881, Casey Boyne, Associate, Re/Max Grande Prairie. courtesy of Pillar9 System
- C$344,9004 bd2 ba1.2k sqft7901 SW Westpointe Dr, Grande Prairie, AB T8W 2T9For SaleMLS ID #A2328961, Chris Moore, Associate, Exp Realty. courtesy of Pillar9 System
- C$210,0003 bd2 ba1.1k sqft10807 W 97th St, Clairmont, AB T0H 5E4For SaleMLS ID #A2329351, Robin Boily, Associate, Real Broker. courtesy of Pillar9 System
- C$214,9003 bd2 ba1.2k sqft10826 E 98th St, Grande Prairie County No. 1, AB T8X 5E2For SaleMLS ID #A2331439, Taj Johnson, Associate, Grassroots Realty Group Ltd.. courtesy of Pillar9 System
- C$365,0004 bd2 ba1.6k sqft9822 S 96th Ave #9824, Grande Prairie, AB T8V 0L9For SaleMLS ID #A2318022, Kelly Mcleod, Associate, Royal Lepage - The Realty Group. courtesy of Pillar9 System
- C$279,9003 bd2 ba1.2k sqft10915 W 96a St, Clairmont, AB T0H 5B7For SaleMLS ID #A2328740, Jason Meashaw, Associate, Sutton Group Grande Prairie Professionals. courtesy of Pillar9 System
- C$339,9004 bd3 ba1.1k sqft11421 W 96b St, Grande Prairie, AB T8V 3M8For SaleMLS ID #A2299904, Shawn Allison, Associate, Grassroots Realty Group Ltd.. courtesy of Pillar9 System
