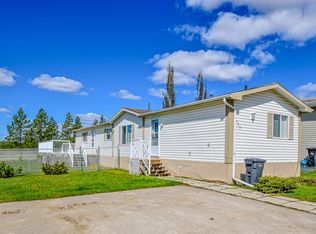
Welcome to this impressive custom modular home nestled in the sought-after county neighborhood of Silverpointe. This spacious four bedroom, two bathroom residence sits proudly on a generous corner plot, offering exceptional space all around. Experience effortless single-storey living with a thoughtfully designed floor plan. The heart of the home is a stunning kitchen, boasting a sizeable island, an abundance of hickory cabinetry, a gas stove, expansive pantry, and plenty of natural light. Entertain guests with ease; the dining area opens directly onto a tiered deck and patio, perfect for summer barbecues and relaxed outdoor gatherings. While the vaulted ceilings in the living room create a bright and airy atmosphere, complemented by a cozy gas fireplace—perfect for those chilly winter evenings. With no carpet throughout, maintenance is a breeze, and allergy concerns are minimised. The primary suite features double wardrobes and a luxurious ensuite, complete with a freestanding soaker tub and a large walk-in shower. Practicality abounds with a sizeable laundry/mud room directly off the entrance, equipped with ample storage and a wash sink. Outside, enjoy plenty of parking spaces with an extra-wide driveway, and a double garage. The charming front deck, ideal for sunrise coffees, connects via a breezeway to the spacious rear garden. This home is truly a rare find—combining comfort, style, and convenience for every lifestyle. Arrange your viewing today!
For sale
C$375,000
593 E Stewart St #1, Grande Prairie County No. 1, AB T8W 5K5
4beds
2,011sqft
Single Family Residence
Built in 2004
7,840 Square Feet Lot
$-- Zestimate®
C$186/sqft
C$211/mo HOA
What's special
Generous corner plotEffortless single-storey livingStunning kitchenSizeable islandAbundance of hickory cabinetryGas stoveExpansive pantry
- 69 days |
- 3 |
- 0 |
Zillow last checked:
Listing updated:
Listed by:
Meghan Robinson, Associate,
Century 21 Grande Prairie Realty Inc.
Source: courtesy of Pillar9 System,MLS®#: A2318540 Originating MLS®#: Grande Prairie
Originating MLS®#: Grande PrairieFacts & features
Interior
Bedrooms & bathrooms
- Bedrooms: 4
- Bathrooms: 2
- Full bathrooms: 2
Other
- Level: Main
- Dimensions: 14`1" x 17`0"
Bedroom
- Level: Main
- Dimensions: 14`1" x 12`0"
Bedroom
- Level: Main
- Dimensions: 14`1" x 11`8"
Bedroom
- Level: Main
- Dimensions: 14`1" x 15`0"
Other
- Level: Main
- Dimensions: 4`11" x 9`0"
Other
- Level: Main
- Dimensions: 10`9" x 11`1"
Heating
- Forced Air, Natural Gas
Cooling
- None
Appliances
- Included: Dishwasher, Gas Stove, Microwave, Refrigerator, Washer/Dryer
- Laundry: Laundry Room, Main Level, Sink
Features
- Built-in Features, Ceiling Fan(s), Kitchen Island, Laminate Counters, Open Floorplan, Pantry, Storage, Walk-In Closet(s)
- Flooring: Laminate, Linoleum, Tile
- Windows: Skylight(s), Vinyl Windows
- Basement: None
- Number of fireplaces: 1
- Fireplace features: Gas, Living Room
Interior area
- Total interior livable area: 2,011 sqft
Video & virtual tour
Property
Parking
- Total spaces: 4
- Parking features: Double Garage Attached, Attached Garage
- Attached garage spaces: 2
Features
- Levels: One
- Stories: 1
- Patio & porch: Deck, Front Porch
- Exterior features: Storage
- Has spa: Yes
- Spa features: Bath
- Fencing: Partial
- Frontage length: 16.76M 55`0"
Lot
- Size: 7,840 Square Feet
- Features: Back Lane, Back Yard, Corner Lot, Front Yard, Landscaped, No Neighbours Behind
Details
- Additional structures: Shed(s)
- Parcel number: 103664422
- Zoning: RC-1
Construction
Type & style
- Home type: SingleFamily
- Property subtype: Single Family Residence
Materials
- Vinyl Siding
- Foundation: Piling(s)
- Roof: Asphalt Shingle
Condition
- New construction: No
- Year built: 2004
Utilities & green energy
- Sewer: Public Sewer
- Water: Public, Well
Community & HOA
Community
- Features: Park, Playground, Street Lights
- Subdivision: MH - Silver Pointe
HOA
- Has HOA: Yes
- Amenities included: Other
- Services included: Professional Management, Sewer, Snow Removal, Trash, Water
- HOA fee: C$211 monthly
Location
- Region: Grande Prairie County No 1
Financial & listing details
- Price per square foot: C$186/sqft
- Date on market: 6/10/2026
- Inclusions: N/A
Price history
Price history is unavailable.
Public tax history
Tax history is unavailable.
Climate risks
Neighborhood: T8W
Nearby schools
GreatSchools rating
No schools nearby
We couldn't find any schools near this home.
- C$375,0004 bd2 ba2k sqft593 Stewart St #1, Grande Prairie County No. 1, AB T8W5K5For Sale

- C$--3 bd2 ba1.2k sqft589 Stewart St, Grande Prairie County No. 1, AB T8W5K5Off Market
- C$5,525,00085.1 acresTwenty 71 6 W6 Rural Grande Pr #1, County Of, AB T0T0T0Lot/Land
- C$900,0003 bd2 ba1.9k sqft712083 W Range Road 65 Road Rural Grande Pr #1, County Of, AB T8WFor Sale

- C$557,9002 bd2 ba1.3k sqft11850 NE 84th Ave #165, Grande Prairie, AB T8W0M4New Construction
- C$609,9005 bd3 ba1.2k sqft11850 N 84th Ave #219, Grande Prairie, AB T8W0M4For Sale
- C$--1 bd1 ba-- sqft11850 84th Ave #210-1, Grande Prairie, AB T8W0M4Off Market
- C$568,9005 bd3 ba1.3k sqft11850 E 84th Ave #161, Grande Prairie, AB T8W0M4For Sale
Similar homes
- C$375,0004 bd2 ba2k sqft593 Stewart St #1, Grande Prairie County No. 1, AB T8W 5K5For SaleCentury 21 Canada
- C$379,0004 bd3 ba1.5k sqft7349 S Kateri Dr, Grande Prairie, AB T8W 2N3For Sale
 MLS ID #A2334836, Destiny Hauber, Associate, Sutton Group Grande Prairie Professionals. courtesy of Pillar9 System
 - C$369,9003 bd2 ba1k sqft120 W Pinnacle Blvd, Grande Prairie, AB T8W 2V7For Sale
 MLS ID #A2336107, Jason Scott, Broker, Sutton Group Grande Prairie Professionals. courtesy of Pillar9 System
 - C$405,0004 bd2 ba1k sqft9922 S 83rd Ave, Grande Prairie, AB T8V 3T5For Sale
 MLS ID #A2336421, Meghan Robinson, Associate, Century 21 Grande Prairie Realty Inc.. courtesy of Pillar9 System
 - C$369,0004 bd3 ba1.2k sqft10613 W 91a St, Grande Prairie, AB T8X 1H7For SaleMLS ID #A2334802, Mark Street, Associate, Re/Max Grande Prairie. courtesy of Pillar9 System
- C$349,9005 bd3 ba1.2k sqft7325 W 97a St, Grande Prairie, AB T8V 4X5For SaleMLS ID #A2337438, Joshua Boyne, Associate, Re/Max Grande Prairie. courtesy of Pillar9 System
- C$405,0004 bd3 ba1.3k sqft213 W Pinnacle Dr, Grande Prairie, AB T8W 0A9For SaleMLS ID #A2319200, Meghan Robinson, Associate, Century 21 Grande Prairie Realty Inc.. courtesy of Pillar9 System
- C$374,9005 bd2 ba1k sqft13005 W 90th St, Grande Prairie, AB T8X 0A9For SaleMLS ID #A2330975, Gaylynn Soriano, Associate, Real Broker. courtesy of Pillar9 System
- C$365,0004 bd2 ba1.6k sqft9822 S 96th Ave #9824, Grande Prairie, AB T8V 0L9For SaleMLS ID #A2318022, Kelly Mcleod, Associate, Royal Lepage - The Realty Group. courtesy of Pillar9 System
- C$475,0004 bd3 ba1.6k sqft12314 E 107a St, Grande Prairie, AB T8V 8K7For SaleMLS ID #A2336344, Minnal Johnson, Associate, Real Broker. courtesy of Pillar9 System
- C$345,0005 bd2 ba1.5k sqft10281 N 111th Ave, Grande Prairie, AB T8V 1T7For SaleMLS ID #A2332580, Tyson Volkman, Associate, Royal Lepage - The Realty Group. courtesy of Pillar9 System
- C$425,0005 bd4 ba1.2k sqft10024 S 96th Ave, Grande Prairie, AB T8V 0M3For SaleMLS ID #A2326132, Kim Lissoway, Associate, Re/Max Grande Prairie. courtesy of Pillar9 System
- C$395,0003 bd3 ba1.4k sqft158 SE Pinnacle Dr, Grande Prairie, AB T8W 2Z3For SaleMLS ID #A2310960, John Krol, Associate, Royal Lepage - The Realty Group. courtesy of Pillar9 System
- C$450,0003 bd2 ba1.3k sqft11501 N 71st Ave, Grande Prairie, AB T8W 0E8For SaleMLS ID #A2335929, Roberta Widdifield, Associate, Century 21 Grande Prairie Realty Inc.. courtesy of Pillar9 System
- C$405,0005 bd3 ba1k sqft108 NE Pinnacle Blvd, Grande Prairie, AB T8W 2V7For SaleMLS ID #A2302068, John Krol, Associate, Royal Lepage - The Realty Group. courtesy of Pillar9 System
- C$419,0003 bd3 ba1.4k sqft11293 SE 76th Ave, Grande Prairie, AB T8W 0G3For SaleMLS ID #A2322110, Dave Pilger, Associate, Re/Max Grande Prairie. courtesy of Pillar9 System
- C$419,0004 bd3 ba1.3k sqft213 Pinnacle Dr, Grande Prairie, AB T8W 0A9For SaleCentury 21 Canada
- C$429,9005 bd2 ba1.2k sqft9708 SE 77th Ave, Grande Prairie, AB T8V 3Y8For SaleMLS ID #A2333886, Brooklyn Meashaw, Associate, Sutton Group Grande Prairie Professionals. courtesy of Pillar9 System
- C$429,9005 bd4 ba1.5k sqft83 W Pinnacle Lake Dr, Grande Prairie, AB T8W 0A9For SaleMLS ID #A2330993, Juliane Roy, Associate, Re/Max Grande Prairie. courtesy of Pillar9 System
- C$439,9003 bd3 ba1.3k sqft9501 W 88a St, Grande Prairie, AB T8X 0H2For SaleMLS ID #A2333108, Bruce Lea, Associate, Re/Max Grande Prairie. courtesy of Pillar9 System
