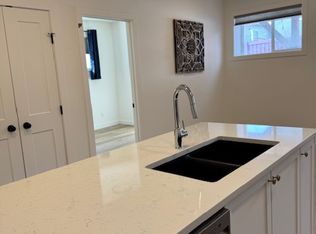
Welcome to this beautifully designed single-family home, where contemporary style and everyday comfort come together in a truly exceptional setting. Backing onto a tranquil pond and picturesque walking trails, this property offers the perfect blend of natural beauty, convenience, and modern living. A spacious front entry creates a welcoming first impression and leads to the triple-car garage, complete with practical touches such as a built-in bench and coat hooks to help keep busy households organized. Inside, the open-concept floor plan seamlessly connects the kitchen, dining, and living areas, creating a bright and inviting space ideal for both entertaining and daily life. A cozy fireplace with a floating mantel serves as a stylish focal point, while the garden door opens onto a finished deck where you can unwind and take in the peaceful views. The kitchen is thoughtfully designed with both function and elegance in mind, featuring a large central island with an eating bar, a corner pantry, designer lighting, and expansive windows that frame the stunning pond backdrop. At day's end, retreat to the spacious primary suite, complete with a walk-in closet and a luxurious ensuite featuring dual vanities and a custom tile-and-glass shower. A second bedroom, a full bathroom, and a conveniently located main-floor laundry room complete this well-appointed home. Whether you're looking to downsize, upgrade, or begin a new chapter, this property delivers an outstanding combination of comfort, sophistication, and scenic surroundings. Kensington Living offers a vibrant, friendly community with well-maintained amenities. The HOA fee of $175/month includes water, snow clearing for local roads, maintenance of parks, playgrounds, and walking trails, and soon-to-be-added pickleball and sports courts. This location is unbeatable, just minutes from Costco, the airport, hospitals, schools, restaurants, shopping, gas stations, banking, and more! Come experience the Kensington Living lifestyle for yourself. Book your showing today!
New construction
C$557,900
11850 NE 84th Ave #165, Grande Prairie, AB T8W 0M4
2beds
1,395sqft
Single Family Residence
Built in 2026
5,662 Square Feet Lot
$-- Zestimate®
C$400/sqft
C$175/mo HOA
What's special
Picturesque walking trailsSpacious front entryTriple-car garageOpen-concept floor planBright and inviting spaceFinished deckCorner pantry
- 43 days |
- 26 |
- 0 |
Zillow last checked:
Listing updated:
Listed by:
Mark Stojan, Associate,
Re/Max Grande Prairie
Source: courtesy of Pillar9 System,MLS®#: A2319064 Originating MLS®#: Grande Prairie
Originating MLS®#: Grande PrairieFacts & features
Interior
Bedrooms & bathrooms
- Bedrooms: 2
- Bathrooms: 2
- Full bathrooms: 2
Other
- Level: Main
- Dimensions: 13`6" x 13`6"
Bedroom
- Level: Main
- Dimensions: 9`11" x 9`6"
Other
- Level: Main
- Dimensions: 4`11" x 8`2"
Other
- Level: Main
- Dimensions: 4`11" x 7`10"
Heating
- Forced Air
Cooling
- None
Appliances
- Included: None
- Laundry: Laundry Room, Main Level
Features
- Kitchen Island, No Animal Home, No Smoking Home, Open Floorplan, Pantry, See Remarks
- Basement: Full
- Number of fireplaces: 1
- Fireplace features: Electric
Interior area
- Total interior livable area: 1,395 sqft
Property
Parking
- Total spaces: 6
- Parking features: Attached Garage
- Attached garage spaces: 3
Features
- Levels: One
- Stories: 1
- Patio & porch: None
- Exterior features: None
- Fencing: None
- Frontage length: 13.94M 45`9"
Lot
- Size: 5,662 Square Feet
- Features: See Remarks
Details
- Parcel number: 112100339
- Zoning: DC
Construction
Type & style
- Home type: SingleFamily
- Architectural style: Bungalow
- Property subtype: Single Family Residence
Materials
- Vinyl Siding
- Foundation: Concrete Perimeter
- Roof: Asphalt Shingle
Condition
- New construction: Yes
- Year built: 2026
Community & HOA
Community
- Features: Playground
- Subdivision: Kensington
HOA
- Has HOA: Yes
- Amenities included: Playground
- Services included: Amenities of HOA/Condo, Sewer, Trash, Water
- HOA fee: C$175 monthly
Location
- Region: Grande Prairie
Financial & listing details
- Price per square foot: C$400/sqft
- Date on market: 6/26/2026
- Date available: 04/30/2027
- Inclusions: $5000 Appliance Allowance, Garage Door Opener & Controls
M
Mark Stojan, Associate
(587) 297-9644
By pressing Contact Agent, you agree that the real estate professional identified above may call/text you about your search, which may involve use of automated means and pre-recorded/artificial voices. You don't need to consent as a condition of buying any property, goods, or services. Message/data rates may apply. You also agree to our Terms of Use. Zillow does not endorse any real estate professionals. We may share information about your recent and future site activity with your agent to help them understand what you're looking for in a home.
Price history
Price history is unavailable.
Public tax history
Tax history is unavailable.
Climate risks
Neighborhood: T8W
Nearby schools
GreatSchools rating
No schools nearby
We couldn't find any schools near this home.
- C$609,9005 bd3 ba1.2k sqft11850 N 84th Ave #219, Grande Prairie, AB T8W0M4For Sale

- C$--1 bd1 ba-- sqft11850 84th Ave #210-1, Grande Prairie, AB T8W0M4Off Market
- C$568,9005 bd3 ba1.3k sqft11850 E 84th Ave #161, Grande Prairie, AB T8W0M4For Sale
- C$649,9005 bd3 ba1.5k sqft11929 NW 81st Ave, Grande Prairie, AB T8W0M6For Sale
- C$2,5003 bd2 ba1.3k sqft11950 79th Ave, Grande Prairie, AB T8W1Z2For Rent
- C$--3 bd2 ba1.1k sqft7906 115a St, Grande Prairie, AB T8W0A1Off Market
- C$--5 bd3 ba-- sqft145KEY 84th Ave #81-11850, Grande Prairie, AB T8W2R1Off Market
- C$--3 bd2 ba-- sqft8315 114a St #1, Grande Prairie, AB T8W2S3Off Market
Similar homes
- C$589,9004 bd3 ba1.3k sqft11201 E 80th Ave, Grande Prairie, AB T8W 0B7For Sale
 MLS ID #A2335139, Helen Harder, Associate Broker, Re/Max Grande Prairie. courtesy of Pillar9 System
 - C$499,9003 bd3 ba1.5k sqft8006 112a St, Grande Prairie, AB T8W 0B8For Sale
 Century 21 Canada
 - C$568,9005 bd3 ba1.3k sqft11850 E 84th Ave #161, Grande Prairie, AB T8W 0M4For SaleMLS ID #A2184609, Sean Gillis, Associate, Re/Max Grande Prairie. courtesy of Pillar9 System
- C$528,8003 bd3 ba1.9k sqft8105 W 112th St, Grande Prairie, AB T8W 0B8For Sale
 MLS ID #A2333378, Kevin Vobeyda, Associate, Re/Max Grande Prairie. courtesy of Pillar9 System
 - C$499,9003 bd3 ba1.5k sqft8006 E 112a St, Grande Prairie, AB T8W 0B8For SaleMLS ID #A2333535, Karen Mcgriskin, Associate, Century 21 Grande Prairie Realty Inc.. courtesy of Pillar9 System
- C$547,0005 bd3 ba1.7k sqft10402 S 128th Ave, Grande Prairie, AB T8V 6J5For SaleMLS ID #A2334929, Colleen Dombrova, Associate Broker, Grassroots Realty Group Ltd.. courtesy of Pillar9 System
- C$649,9005 bd3 ba1.5k sqft11929 NW 81st Ave, Grande Prairie, AB T8W 0M6For SaleMLS ID #A2333802, Ruben Marin, Associate, Grassroots Realty Group Ltd.. courtesy of Pillar9 System
- C$484,9004 bd3 ba1.7k sqft11321 N 106a Ave, Grande Prairie, AB T8V 5X5For SaleMLS ID #A2327984, Shane Zeyha, Associate, Re/Max Grande Prairie. courtesy of Pillar9 System
- C$659,9004 bd4 ba1.7k sqft10821 SW 60a Ave, Grande Prairie, AB T8W 0H4For SaleMLS ID #A2334817, Kaila Stobo, Associate, The Agency North Central Alberta. courtesy of Pillar9 System
- C$479,9004 bd4 ba1.5k sqft8002 E 114th St, Grande Prairie, AB T8W 2T8For SaleMLS ID #A2332384, Yuri Smith, Broker, Grassroots Realty Group Ltd.. courtesy of Pillar9 System
- C$499,9005 bd3 ba1.2k sqft11218 S 76th Ave, Grande Prairie, AB T8W 0G4For SaleMLS ID #A2316804, Stephen Barley, Associate, Royal Lepage - The Realty Group. courtesy of Pillar9 System
- C$519,9003 bd4 ba1.4k sqft11325 N 106a Ave, Grande Prairie, AB T8V 5X5For SaleMLS ID #A2325571, Karen Mcgriskin, Associate, Century 21 Grande Prairie Realty Inc.. courtesy of Pillar9 System
- C$559,9005 bd3 ba1.1k sqft9029 N 80a Ave, Grande Prairie, AB T8X 0P1For SaleMLS ID #A2307556, Casey Boyne, Associate, Re/Max Grande Prairie. courtesy of Pillar9 System
- C$419,0004 bd3 ba1.3k sqft213 Pinnacle Dr, Grande Prairie, AB T8W 0A9For SaleCentury 21 Canada
- C$489,9004 bd2 ba1.3k sqft11078 S 67th Ave, Grande Prairie, AB T8W 2Y9For SaleMLS ID #A2331449, Mark Stojan, Associate, Re/Max Grande Prairie. courtesy of Pillar9 System
- C$579,9003 bd3 ba1.5k sqft10633 N 134a Ave, Grande Prairie, AB T8X 0W4For SaleMLS ID #A2333316, Greg Shillington, Associate, Grassroots Realty Group Ltd.. courtesy of Pillar9 System
- C$619,0003 bd3 ba1.8k sqft11317 NE Tamarack Dr, Grande Prairie, AB T8W 0L2For SaleMLS ID #A2326883, Sherri Toerper, Associate, Century 21 Grande Prairie Realty Inc.. courtesy of Pillar9 System
- C$619,0003 bd3 ba1.8k sqft11317 Tamarack Dr, Grande Prairie, AB T8W 0L2For SaleCentury 21 Canada
- C$474,9004 bd3 ba1.4k sqft10553 W 113th St, Grande Prairie, AB T8V 5X5For SaleMLS ID #A2330541, Myriam Parsons, Associate, Grassroots Realty Group Ltd.. courtesy of Pillar9 System
- C$622,0005 bd4 ba1.6k sqft10425 N 128th Ave, Grande Prairie, AB T8V 4J9For SaleMLS ID #A2334158, Cheryl Schindel, Broker, Century 21 Grande Prairie Realty Inc.. courtesy of Pillar9 System
