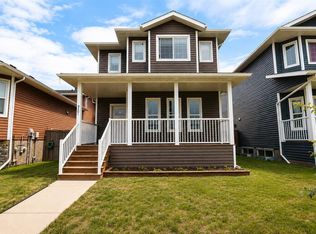
Welcome to this stunning 1,900 sq. ft. two-storey home, perfectly situated on a quiet street in desirable Westpointe and backing onto mature trees, offering exceptional privacy and a peaceful natural setting. With a fully fenced backyard, beautiful finishes, and thoughtful upgrades throughout, this home delivers the perfect balance of elegance, comfort, and everyday functionality. The inviting main floor showcases a bright, open-concept design highlighted by a spacious rear-facing living room with rich hardwood flooring and a cozy gas fireplace. The beautifully appointed kitchen is sure to impress with an abundance of cabinetry, expansive workspace, upgraded granite countertops, and an adjoining dining area that's perfect for family gatherings or entertaining guests. Durable tile flooring extends through the entrance, kitchen, dining area, hallways, laundry room, powder room, and both upstairs bathrooms. Upstairs offers three generous bedrooms plus a spacious bonus family room that can easily be converted into a fourth bedroom to suit your family's needs. The impressive primary suite, privately situated above the garage, features a walk-in closet and a luxurious ensuite complete with a jetted tub and separate shower—your own private retreat at the end of the day. Designed with efficiency and comfort in mind, this home also features a high-efficiency furnace, Low-E Argon windows, and hot water on demand. Additional premium features include a professionally installed smart security system with secure on-site video storage and no monthly subscription fees, along with a premium whole-home Kinetico water softening and filtration system for exceptional water quality throughout the home. Backing onto trees, located on a quiet street, and loaded with quality upgrades, this exceptional Westpointe home offers the lifestyle, privacy, and sophistication today's buyers have been searching for.
For sale
C$528,800
8105 W 112th St, Grande Prairie, AB T8W 0B8
3beds
1,900sqft
Single Family Residence
Built in 2012
4,791 Square Feet Lot
$-- Zestimate®
C$278/sqft
C$-- HOA
What's special
Quiet streetBacking onto mature treesFully fenced backyardBeautiful finishesThoughtful upgrades throughoutBright open-concept designRich hardwood flooring
- 2 days |
- 15 |
- 0 |
Zillow last checked:
Listing updated:
Listed by:
Kevin Vobeyda, Associate,
Re/Max Grande Prairie
Source: courtesy of Pillar9 System,MLS®#: A2333378 Originating MLS®#: Grande Prairie
Originating MLS®#: Grande PrairieFacts & features
Interior
Bedrooms & bathrooms
- Bedrooms: 3
- Bathrooms: 3
- Full bathrooms: 2
- 1/2 bathrooms: 1
Bedroom
- Level: Second
- Dimensions: 10`0" x 11`0"
Bedroom
- Level: Second
- Dimensions: 10`9" x 9`11"
Other
- Level: Second
- Dimensions: 11`9" x 13`7"
Other
- Level: Main
- Dimensions: 7`7" x 3`1"
Other
- Level: Second
- Dimensions: 4`9" x 8`4"
Other
- Level: Second
- Dimensions: 10`1" x 11`5"
Den
- Level: Second
- Dimensions: 6`6" x 6`3"
Heating
- Fireplace(s), Forced Air, Natural Gas
Cooling
- None
Appliances
- Included: Dishwasher, Dryer, Electric Stove, Freezer, Garage Control(s), Microwave, Washer
- Laundry: Laundry Room, Upper Level
Features
- Granite Counters, Sump Pump(s)
- Flooring: Carpet, Ceramic Tile, Hardwood
- Basement: Full
- Number of fireplaces: 1
- Fireplace features: Gas, Great Room, Mantle
Interior area
- Total interior livable area: 1,900 sqft
Video & virtual tour
Property
Parking
- Total spaces: 4
- Parking features: Concrete, Double Garage Attached
- Attached garage spaces: 2
- Has uncovered spaces: Yes
Features
- Levels: Two,2 Storey
- Stories: 1
- Patio & porch: None
- Exterior features: Private Yard
- Fencing: Fenced
- Frontage length: 12.83M 42`1"
Lot
- Size: 4,791 Square Feet
- Dimensions: 42' x 115
- Features: Back Yard, City Lot, Front Yard, Landscaped, No Neighbours Behind, Street Lighting
Details
- Parcel number: 112525195
- Zoning: RS
Construction
Type & style
- Home type: SingleFamily
- Property subtype: Single Family Residence
Materials
- Concrete, Vinyl Siding, Wood Frame
- Foundation: Perimeter Wall, Concrete Perimeter
- Roof: Fiberglass,Shingle
Condition
- New construction: No
- Year built: 2012
Community & HOA
Community
- Features: Playground, Sidewalks, Street Lights
- Subdivision: Westpointe
HOA
- Has HOA: No
Location
- Region: Grande Prairie
Financial & listing details
- Price per square foot: C$278/sqft
- Date on market: 8/1/2026
- Inclusions: N/A
Kevin Vobeyda, Associate
Kevin Vobeyda, Associate
(780) 538-4700
By pressing Contact Agent, you agree that the real estate professional identified above may call/text you about your search, which may involve use of automated means and pre-recorded/artificial voices. You don't need to consent as a condition of buying any property, goods, or services. Message/data rates may apply. You also agree to our Terms of Use. Zillow does not endorse any real estate professionals. We may share information about your recent and future site activity with your agent to help them understand what you're looking for in a home.
Price history
Price history is unavailable.
Public tax history
Tax history is unavailable.
Climate risks
Neighborhood: Westpointe
Nearby schools
GreatSchools rating
No schools nearby
We couldn't find any schools near this home.
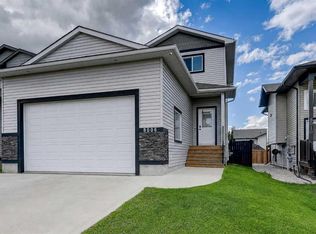
- C$499,9003 bd3 ba1.5k sqft8006 E 112a St, Grande Prairie, AB T8W0B8For Sale
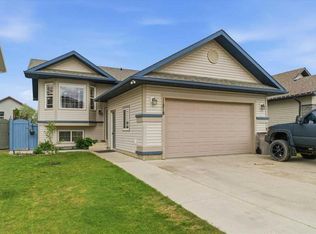
- C$499,9005 bd3 ba1.2k sqft11218 S 76th Ave, Grande Prairie, AB T8W0G4For Sale
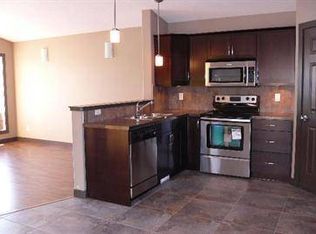
- C$--3 bd1 ba1k sqft11204 B 75a Ave #1A, Grande Prairie, AB T8W0G5Off Market
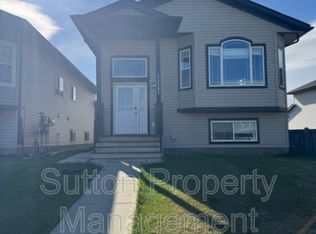
- C$--3 bd2 ba1.3k sqft11245 B 76th Ave UNIT B, Grande Prairie, AB T8W0G4Off Market
- C$--3 bd1 ba1.3k sqft11245 B 76th Ave UNIT A, Grande Prairie, AB T8W0G4Off Market
- C$484,9995 bd2 ba1.5k sqft11212 A S 75a Ave, Grande Prairie, AB T8W0G5For Sale
- C$499,9005 bd3 ba1.1k sqft11265 B S 76th Ave, Grande Prairie, AB T8W0G3For Sale
- C$--2 bd1 ba1k sqft11204 75th Ave #1A, Grande Prairie, AB T8W0C5Off Market
Similar homes
- C$499,9003 bd3 ba1.5k sqft8006 E 112a St, Grande Prairie, AB T8W 0B8For SaleMLS ID #A2333535, Karen Mcgriskin, Associate, Century 21 Grande Prairie Realty Inc.. courtesy of Pillar9 System
- C$490,0005 bd3 ba1.1k sqft7613 SW 114th St, Grande Prairie, AB T8W 0G3For Sale
 MLS ID #A2325489, Brenna Morissette, Associate, Grassroots Realty Group Ltd.. courtesy of Pillar9 System
 - C$524,9003 bd4 ba1.4k sqft11325 106a Ave, Grande Prairie, AB T8V 5X5For Sale
 Century 21 Canada
 - C$449,9003 bd3 ba1.3k sqft9501 W 88a St, Grande Prairie, AB T8X 0H2For Sale
 MLS ID #A2333108, Bruce Lea, Associate, Re/Max Grande Prairie. courtesy of Pillar9 System
 - C$489,9004 bd2 ba1.3k sqft11078 S 67th Ave, Grande Prairie, AB T8W 2Y9For SaleMLS ID #A2331449, Mark Stojan, Associate, Re/Max Grande Prairie. courtesy of Pillar9 System
- C$579,9003 bd3 ba1.5k sqft10633 N 134a Ave, Grande Prairie, AB T8X 0W4For SaleMLS ID #A2333316, Greg Shillington, Associate, Grassroots Realty Group Ltd.. courtesy of Pillar9 System
- C$469,9004 bd3 ba1.1k sqft10934 S 67th Ave, Grande Prairie, AB T8W 2W3For SaleMLS ID #A2333102, Mark Stojan, Associate, Re/Max Grande Prairie. courtesy of Pillar9 System
- C$524,9003 bd4 ba1.4k sqft11325 N 106a Ave, Grande Prairie, AB T8V 5X5For SaleMLS ID #A2325571, Karen Mcgriskin, Associate, Century 21 Grande Prairie Realty Inc.. courtesy of Pillar9 System
- C$622,0005 bd4 ba1.6k sqft10425 N 128th Ave, Grande Prairie, AB T8V 4J9For SaleMLS ID #A2334158, Cheryl Schindel, Broker, Century 21 Grande Prairie Realty Inc.. courtesy of Pillar9 System
- C$649,9004 bd4 ba2.1k sqft10118 S 96th Ave, Grande Prairie, AB T8V 0M6For SaleMLS ID #A2332845, Brent North, Associate, Re/Max Grande Prairie. courtesy of Pillar9 System
- C$509,9003 bd3 ba1.6k sqft8606 S 72nd Ave, Grande Prairie, AB T8X 0N9New ConstructionMLS ID #A2330814, Kat Macnab, Associate, Sutton Group Grande Prairie Professionals. courtesy of Pillar9 System
- C$434,9004 bd3 ba1.1k sqft140 S Pinnacle Blvd, Grande Prairie, AB T8W 2V7For SaleMLS ID #A2328979, Sean Gillis, Associate, Re/Max Grande Prairie. courtesy of Pillar9 System
- C$474,9004 bd3 ba1.4k sqft10553 W 113th St, Grande Prairie, AB T8V 5X5For SaleMLS ID #A2330541, Myriam Parsons, Associate, Grassroots Realty Group Ltd.. courtesy of Pillar9 System
- C$485,0003 bd4 ba1.6k sqft12206 E 103a St, Grande Prairie, AB T8V 2L6For SaleMLS ID #A2315403, Kim Lissoway, Associate, Re/Max Grande Prairie. courtesy of Pillar9 System
- C$484,9995 bd2 ba1.5k sqft11212 A S 75a Ave, Grande Prairie, AB T8W 0G5For SaleMLS ID #A2316971, Garth Vion, Associate, Grassroots Realty Group Ltd.. courtesy of Pillar9 System
- C$500,0004 bd4 ba1.7k sqft12601 W 105th St, Grande Prairie, AB T8V 2N3For SaleMLS ID #A2322736, Chris Moore, Associate, Exp Realty. courtesy of Pillar9 System
- C$499,9004 bd3 ba1.4k sqft7102 E 86a St, Grande Prairie, AB T8X 0C8For SaleMLS ID #A2328954, Mark Stojan, Associate, Re/Max Grande Prairie. courtesy of Pillar9 System
- C$429,9003 bd3 ba1.3k sqft10630 114c St, Grande Prairie, AB T8V 6M5For SaleCentury 21 Canada
- C$609,9004 bd3 ba1.5k sqft6510 S 110th St, Grande Prairie, AB T8W 0B4For SaleMLS ID #A2308051, Wendy Wright-Blondin, Associate, Century 21 Grande Prairie Realty Inc.. courtesy of Pillar9 System
- C$465,0003 bd2 ba1.1k sqft11910 E Copperwood Rd, Grande Prairie, AB T8X 0H5For SaleMLS ID #A2333120, Walker Côté, Associate, Sutton Group Grande Prairie Professionals. courtesy of Pillar9 System
