Welcome to Signature Falls! Beautifully designed and impeccably maintained, this move-in ready home offers the perfect combination of modern style, thoughtful functionality, and an unbeatable location. Backing onto open greenspace with no rear neighbours, you’ll enjoy peaceful views and direct access to the scenic Woody Creek walking trails, all while being just steps from a K-8 school, playgrounds, and basketball courts. Inside, you’ll find a bright, open-concept layout designed for everyday living and effortless entertaining. The stunning kitchen is the heart of the home, featuring crisp white cabinetry, quartz countertops, a striking black hex tile backsplash, stylish open shelving, and warm designer finishes that create a timeless, inviting atmosphere. Durable vinyl plank flooring flows throughout the main level, while the wet bar is perfect for entertaining. Two separate boot rooms offer exceptional everyday organization, and a convenient half bath completes the main floor. Upstairs, you’ll find three spacious bedrooms, two full bathrooms, and the convenience of second-floor laundry. The primary suite is a beautiful retreat, complete with a generous walk-in closet and a spa-inspired ensuite featuring double vanities and elegant tile finishes. The two additional bedrooms are generously sized and are serviced by a well-designed main bathroom with dual sinks and a separate tub and toilet area, making busy mornings a little easier for the whole family. The undeveloped basement is ready for your future vision, offering endless possibilities for additional living space. A large staircase window fills the lower level with natural light, creating a bright and welcoming foundation for future development. Outside, the detached garage offers rear alley access and is already roughed in with a gas line for a future heater. Central air conditioning keeps the home comfortable all summer long, and with approximately four years remaining on the builder warranty, you’ll enjoy added peace of mind. From the thoughtfully selected finishes and functional family layout to the privacy of backing onto greenspace and the convenience of nearby schools, parks, and walking trails, this exceptional Signature Falls home offers the perfect balance of comfort, style, and location. Don’t wait on this one!!
New construction
C$519,900
8606 S 72nd Ave, Grande Prairie, AB T8X 0N9
3beds
1,659sqft
Single Family Residence
Built in 2021
4,791 Square Feet Lot
$-- Zestimate®
C$313/sqft
C$-- HOA
What's special
Peaceful viewsBright open-concept layoutStunning kitchenCrisp white cabinetryQuartz countertopsStylish open shelvingWarm designer finishes
- 2 days |
- 6 |
- 0 |
Zillow last checked:
Listing updated:
Listed by:
Kat Macnab, Associate,
Sutton Group Grande Prairie Professionals,
Pam Dumont, Associate,
Sutton Group Grande Prairie Professionals
Source: courtesy of Pillar9 System,MLS®#: A2330814 Originating MLS®#: Grande Prairie
Originating MLS®#: Grande PrairieFacts & features
Interior
Bedrooms & bathrooms
- Bedrooms: 3
- Bathrooms: 3
- Full bathrooms: 2
- 1/2 bathrooms: 1
Bedroom
- Level: Upper
- Dimensions: 10`0" x 13`4"
Other
- Level: Upper
- Dimensions: 12`0" x 15`6"
Bedroom
- Level: Upper
- Dimensions: 10`0" x 11`0"
Other
- Level: Upper
- Dimensions: 6`0" x 12`6"
Other
- Level: Main
- Dimensions: 4`7" x 4`8"
Other
- Level: Upper
- Dimensions: 5`9" x 11`2"
Heating
- Central, Fireplace(s)
Cooling
- Central Air
Appliances
- Included: Bar Fridge, Built-In Range, Dishwasher, Electric Stove, Refrigerator, Washer/Dryer
- Laundry: See Remarks
Features
- Bar
- Basement: Full
- Number of fireplaces: 1
- Fireplace features: Electric
Interior area
- Total interior livable area: 1,659 sqft
Property
Parking
- Total spaces: 4
- Parking features: Double Garage Detached
- Garage spaces: 2
Features
- Levels: Two,2 Storey
- Stories: 1
- Patio & porch: Deck
- Exterior features: Balcony
- Fencing: None
- Frontage length: 12.81M 42`0"
Lot
- Size: 4,791 Square Feet
- Features: Back Lane, City Lot, No Neighbours Behind
Details
- Parcel number: 112545714
- Zoning: RG
Construction
Type & style
- Home type: SingleFamily
- Property subtype: Single Family Residence
Materials
- Vinyl Siding
- Foundation: Concrete Perimeter
- Roof: Asphalt Shingle
Condition
- New construction: Yes
- Year built: 2021
Community & HOA
Community
- Features: Playground
- Subdivision: Signature Falls
HOA
- Has HOA: No
Location
- Region: Grande Prairie
Financial & listing details
- Price per square foot: C$313/sqft
- Date on market: 7/21/2026
- Inclusions: N/a
Kat Macnab, Associate
Kat Macnab, Associate
(780) 512-3376
By pressing Contact Agent, you agree that the real estate professional identified above may call/text you about your search, which may involve use of automated means and pre-recorded/artificial voices. You don't need to consent as a condition of buying any property, goods, or services. Message/data rates may apply. You also agree to our Terms of Use. Zillow does not endorse any real estate professionals. We may share information about your recent and future site activity with your agent to help them understand what you're looking for in a home.
Price history
Price history is unavailable.
Public tax history
Tax history is unavailable.
Climate risks
Neighborhood: T8X
Nearby schools
GreatSchools rating
No schools nearby
We couldn't find any schools near this home.
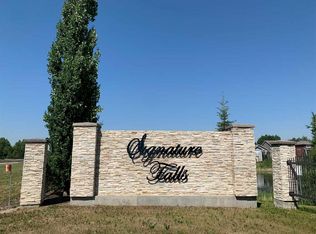
- C$125,9984,791.6 Square Feet8610 72nd Ave, Grande Prairie, AB T8X0N9Lot/Land
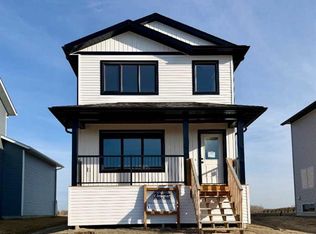
- C$449,9003 bd3 ba1.4k sqft8570 S 72nd Ave, Grande Prairie, AB T8X0N9New Construction
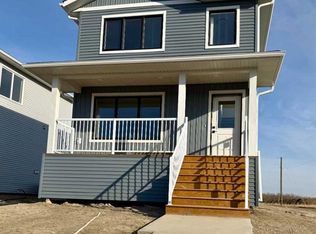
- C$444,9003 bd3 ba1.4k sqft8558 S 72nd Ave, Grande Prairie, AB T8X0N9New Construction
- C$129,2335,227.2 Square Feet8622 72nd Ave, Grande Prairie, AB T8X0N9Lot/Land
- C$129,2545,227.2 Square Feet8626 72nd Ave, Grande Prairie, AB T8X0N9Lot/Land
- C$125,3864,356 Square Feet8630 72nd Ave, Grande Prairie, AB T8X0N9Lot/Land
- C$579,9005 bd3 ba1.5k sqft8557 N 72nd Ave, Grande Prairie, AB T8X0N9For Sale
- C$499,9004 bd3 ba1.4k sqft7102 E 86a St, Grande Prairie, AB T8X0C8For Sale
Similar homes
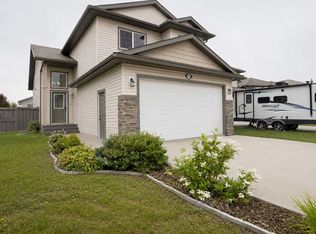
- C$499,9004 bd3 ba1.4k sqft7102 E 86a St, Grande Prairie, AB T8X 0C8For Sale
 MLS ID #A2328954, Mark Stojan, Associate, Re/Max Grande Prairie. courtesy of Pillar9 System
 - C$449,0004 bd2 ba1.4k sqft8841 N 69th Ave, Grande Prairie, AB T8X 0C1For Sale
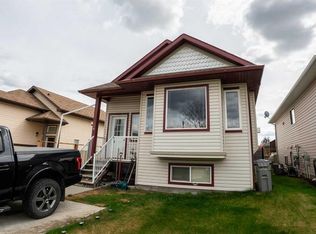 MLS ID #A2330323, Shekhar Sahdev, Associate, Re/Max Grande Prairie. courtesy of Pillar9 System
 - C$479,9004 bd3 ba1.5k sqft10146 E 85a St, Grande Prairie, AB T8X 0N7For Sale
 MLS ID #A2324474, Karly Cole, Associate, Re/Max Grande Prairie. courtesy of Pillar9 System
 - C$579,9005 bd3 ba1.5k sqft8557 N 72nd Ave, Grande Prairie, AB T8X 0N9For Sale
 MLS ID #A2321575, Jeff Warkentin, Associate, Royal Lepage - The Realty Group. courtesy of Pillar9 System
 - C$430,0003 bd3 ba1.3k sqft6918 E 88a St, Grande Prairie, AB T8X 0C1For SaleMLS ID #A2329316, Robin Boily, Associate, Real Broker. courtesy of Pillar9 System
- C$494,9004 bd3 ba1.1k sqft7018 E 90th St, Grande Prairie, AB T8X 0C1For SaleMLS ID #A2323880, Casey Boyne, Associate, Re/Max Grande Prairie. courtesy of Pillar9 System
- C$499,9003 bd3 ba1.5k sqft8821 W 88th St, Grande Prairie, AB T8X 0G5For SaleMLS ID #A2326117, Daine Montgomery, Associate Broker, Sutton Group Grande Prairie Professionals. courtesy of Pillar9 System
- C$429,9004 bd2 ba1.1k sqft9329 N 69th Ave, Grande Prairie, AB T8V 6T3For SaleMLS ID #A2330873, Chris Cline, Associate, Grassroots Realty Group Ltd.. courtesy of Pillar9 System
- C$459,9004 bd3 ba1.2k sqft10309 74th Ave, Grande Prairie, AB T8W 2M6For SaleCentury 21 Canada
- C$459,9004 bd3 ba1.2k sqft10309 N 74th Ave, Grande Prairie, AB T8W 2M6For SaleMLS ID #A2328821, Diane Borman, Associate, Century 21 Grande Prairie Realty Inc.. courtesy of Pillar9 System
- C$475,0003 bd3 ba1.4k sqft11726 S Copperwood Rd, Grande Prairie, AB T8X 0H4For SaleMLS ID #A2330036, Cory Pelchat, Associate, Grassroots Realty Group Ltd.. courtesy of Pillar9 System
- C$449,9003 bd3 ba1.4k sqft8570 S 72nd Ave, Grande Prairie, AB T8X 0N9New ConstructionMLS ID #A2292293, Karly Cole, Associate, Re/Max Grande Prairie. courtesy of Pillar9 System
- C$429,9005 bd4 ba1.5k sqft83 W Pinnacle Lake Dr, Grande Prairie, AB T8W 0A9For SaleMLS ID #A2330993, Juliane Roy, Associate, Re/Max Grande Prairie. courtesy of Pillar9 System
- C$499,9004 bd4 ba1.5k sqft6006 E 87a St, Grande Prairie, AB T8W 2X2For SaleMLS ID #A2324503, Janel Lobsiger, Associate, Sutton Group Grande Prairie Professionals. courtesy of Pillar9 System
- C$444,9003 bd3 ba1.4k sqft8558 S 72nd Ave, Grande Prairie, AB T8X 0N9New ConstructionMLS ID #A2277422, Karly Cole, Associate, Re/Max Grande Prairie. courtesy of Pillar9 System
- C$479,9004 bd3 ba1.6k sqft10261 SW 85th St, Grande Prairie, AB T8X 0K3For SaleMLS ID #A2328292, Laura Sikorski, Associate, Real Broker. courtesy of Pillar9 System
- C$519,0006 bd3 ba1.8k sqft9105 NE Crystal Lake Dr, Grande Prairie, AB T8X 1J3For SaleMLS ID #A2326671, Anjenette Timblique, Associate, Royal Lepage - The Realty Group. courtesy of Pillar9 System
- C$472,9003 bd3 ba1.7k sqft8829 N 89th Ave, Grande Prairie, AB T8X 0G5For SaleMLS ID #A2310739, Brock Tokar, Broker, Henry Adam Realty. courtesy of Pillar9 System
- C$459,9003 bd2 ba1.3k sqft9513 W 88th St, Grande Prairie, AB T8X 0N3For SaleMLS ID #A2327518, Robert Hart-Moore, Associate, Grassroots Realty Group Ltd.. courtesy of Pillar9 System
- C$469,0005 bd3 ba1.1k sqft10733 75th Ave, Grande Prairie, AB T8W 2S7For SaleCentury 21 Canada
