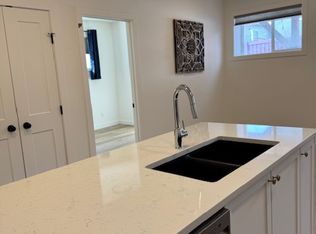
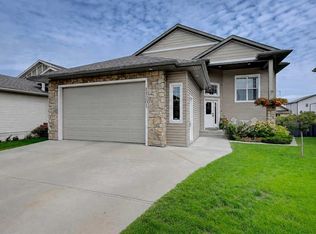
Welcome to this beautifully designed legal up/down duplex in the up-and-coming Kensington neighbourhood of Grande Prairie. Built in 2023, this modern property showcases quality craftsmanship, contemporary finishes, and a functional layout throughout. The upper suite features a bright, open-concept living space with light-coloured finishes, creating a warm and inviting atmosphere. Offering 3 bedrooms and 2 full bathrooms, the spacious primary suite includes a walk-in closet and a private ensuite. The lower suite is equally well-appointed with 2 bedrooms, 1 full bathroom, and its own open-concept kitchen, dining, and living area. Designed with convenience in mind, each suite has its own private entrance, separate laundry, and dedicated garage, providing privacy and practicality for both levels. The upper suite also features central air conditioning for added year-round comfort. Perfectly situated in Kensington, this up-and-coming community offers convenient access to shopping, restaurants, schools, parks, walking trails, and a variety of everyday amenities, with easy access to major roadways for commuting throughout the city. With its modern design, thoughtful layout, and exceptional location, this property is a fantastic opportunity to own a nearly new legal duplex in one of Grande Prairie's growing communities.
For sale
C$609,900
11850 N 84th Ave #219, Grande Prairie, AB T8W 0M4
5beds
1,272sqft
Duplex
Built in 2023
-- sqft lot
$-- Zestimate®
C$479/sqft
C$500/mo HOA
What's special
Contemporary finishesFunctional layoutBright open-concept living spaceLight-coloured finishesWarm and inviting atmosphereSpacious primary suiteWalk-in closet
- 1 day |
- 19 |
- 3 |
Zillow last checked:
Listing updated:
Listed by:
Kendra Hovelkamp, Associate,
Sutton Group Grande Prairie Professionals
Source: courtesy of Pillar9 System,MLS®#: A2334625 Originating MLS®#: Grande Prairie
Originating MLS®#: Grande PrairieFacts & features
Interior
Bedrooms & bathrooms
- Bedrooms: 5
- Bathrooms: 3
- Full bathrooms: 3
Other
- Level: Main
- Dimensions: 13`4" x 12`1"
Bedroom
- Level: Main
- Dimensions: 9`6" x 10`6"
Bedroom
- Level: Main
- Dimensions: 9`10" x 10`4"
Bedroom
- Level: Basement
- Dimensions: 11`1" x 11`2"
Bedroom
- Level: Basement
- Dimensions: 11`1" x 10`3"
Other
- Level: Main
- Dimensions: 8`0" x 5`0"
Other
- Level: Basement
- Dimensions: 5`0" x 8`3"
Other
- Level: Main
- Dimensions: 4`10" x 6`7"
Heating
- Forced Air
Cooling
- Central Air
Appliances
- Included: Dishwasher, Microwave, Refrigerator, Stove(s), Washer/Dryer
- Laundry: In Basement, Main Level, Multiple Locations
Features
- Kitchen Island, Open Floorplan, Recessed Lighting, Separate Entrance, Vaulted Ceiling(s), Walk-In Closet(s)
- Flooring: Vinyl
- Basement: Full
- Has fireplace: No
- Common walls with other units/homes: 1 Common Wall
Interior area
- Total interior livable area: 1,272 sqft
- Finished area above ground: 1,272
- Finished area below ground: 1,521
Property
Parking
- Total spaces: 4
- Parking features: Double Garage Attached, Attached Garage
- Attached garage spaces: 2
Features
- Levels: Bi-Level
- Stories: 1
- Patio & porch: Deck
- Exterior features: Private Yard
- Fencing: Fenced
- Frontage length: 13.95M 45`9"
Lot
- Size: 4,791 Square Feet
- Features: Back Yard, Landscaped
Details
- Parcel number: 112445275
- Zoning: DC
Construction
Type & style
- Home type: MultiFamily
- Property subtype: Duplex
- Attached to another structure: Yes
Materials
- Vinyl Siding
- Foundation: Concrete Perimeter
- Roof: Asphalt Shingle
Condition
- New construction: No
- Year built: 2023
Community & HOA
Community
- Features: Playground
- Subdivision: Kensington
HOA
- Has HOA: Yes
- Amenities included: Playground, Snow Removal, Trash
- Services included: Amenities of HOA/Condo, Common Area Maintenance, Sewer, Snow Removal, Trash, Water
- HOA fee: C$250 monthly
- Second HOA fee: C$250 monthly
Location
- Region: Grande Prairie
Financial & listing details
- Price per square foot: C$479/sqft
- Date on market: 8/7/2026
- Inclusions: x2 Refrigerator, x2 Stove, x2 dishwasher, x2 washer/ dryer, x2 microwave
K
Kendra Hovelkamp, Associate
(780) 832-1307
By pressing Contact Agent, you agree that the real estate professional identified above may call/text you about your search, which may involve use of automated means and pre-recorded/artificial voices. You don't need to consent as a condition of buying any property, goods, or services. Message/data rates may apply. You also agree to our Terms of Use. Zillow does not endorse any real estate professionals. We may share information about your recent and future site activity with your agent to help them understand what you're looking for in a home.
Price history
Price history is unavailable.
Public tax history
Tax history is unavailable.
Climate risks
Neighborhood: T8W
Nearby schools
GreatSchools rating
No schools nearby
We couldn't find any schools near this home.
- C$--1 bd1 ba-- sqft11850 84th Ave #210-1, Grande Prairie, AB T8W0M4Off Market
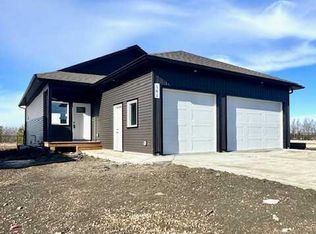
- C$568,9005 bd3 ba1.3k sqft11850 E 84th Ave #161, Grande Prairie, AB T8W0M4For Sale
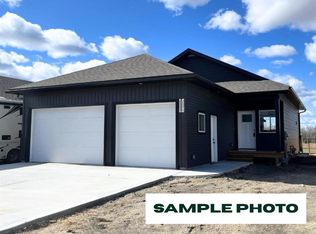
- C$557,9002 bd2 ba1.3k sqft11850 NE 84th Ave #165, Grande Prairie, AB T8W0M4New Construction
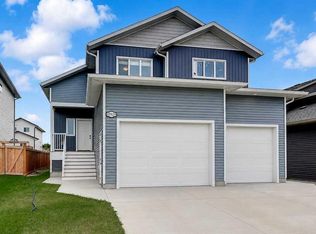
- C$649,9005 bd3 ba1.5k sqft11929 NW 81st Ave, Grande Prairie, AB T8W0M6For Sale
- C$2,5003 bd2 ba1.3k sqft11950 79th Ave, Grande Prairie, AB T8W1Z2For Rent
- C$--3 bd2 ba1.1k sqft7906 115a St, Grande Prairie, AB T8W0A1Off Market
- C$--5 bd3 ba-- sqft145KEY 84th Ave #81-11850, Grande Prairie, AB T8W2R1Off Market
- C$--3 bd2 ba-- sqft8315 114a St #1, Grande Prairie, AB T8W2S3Off Market
Similar homes
- C$649,9005 bd3 ba1.5k sqft11929 NW 81st Ave, Grande Prairie, AB T8W 0M6For SaleMLS ID #A2333802, Ruben Marin, Associate, Grassroots Realty Group Ltd.. courtesy of Pillar9 System
- C$589,9004 bd3 ba1.3k sqft11201 E 80th Ave, Grande Prairie, AB T8W 0B7For Sale
 MLS ID #A2335139, Helen Harder, Associate Broker, Re/Max Grande Prairie. courtesy of Pillar9 System
 - C$597,9004 bd3 ba1.3k sqft10605 W 114a St, Grande Prairie, AB T8V 6L7For Sale
 MLS ID #A2335061, Taj Johnson, Associate, Grassroots Realty Group Ltd.. courtesy of Pillar9 System
 - C$568,9005 bd3 ba1.3k sqft11850 E 84th Ave #161, Grande Prairie, AB T8W 0M4For SaleMLS ID #A2184609, Sean Gillis, Associate, Re/Max Grande Prairie. courtesy of Pillar9 System
- C$659,9004 bd4 ba1.7k sqft10821 SW 60a Ave, Grande Prairie, AB T8W 0H4For SaleMLS ID #A2334817, Kaila Stobo, Associate, The Agency North Central Alberta. courtesy of Pillar9 System
- C$499,9003 bd3 ba1.5k sqft8006 112a St, Grande Prairie, AB T8W 0B8For SaleCentury 21 Canada
- C$547,0005 bd3 ba1.7k sqft10402 S 128th Ave, Grande Prairie, AB T8V 6J5For SaleMLS ID #A2334929, Colleen Dombrova, Associate Broker, Grassroots Realty Group Ltd.. courtesy of Pillar9 System
- C$545,0005 bd3 ba1.4k sqft12709 E 105th St, Grande Prairie, AB T8V 2N3For SaleMLS ID #A2334657, Milly D'souza, Associate, Sutton Group Grande Prairie Professionals. courtesy of Pillar9 System
- C$499,9005 bd3 ba1.1k sqft11265 B S 76th Ave, Grande Prairie, AB T8W 0G3For SaleMLS ID #A2313996, Sean Gillis, Associate, Re/Max Grande Prairie. courtesy of Pillar9 System
- C$469,9005 bd2 ba1k sqft11551 N 75th Ave, Grande Prairie, AB T8W 0J3For SaleMLS ID #A2330992, Anjenette Timblique, Associate, Royal Lepage - The Realty Group. courtesy of Pillar9 System
- C$489,0005 bd2 ba1.1k sqft7418 112th St, Grande Prairie, AB T8W 0C6For SaleMLS ID #A2329554, Thiry Kelemen, Associate, Exp Realty. courtesy of Pillar9 System
- C$484,9995 bd2 ba1.5k sqft11212 A S 75a Ave, Grande Prairie, AB T8W 0G5For SaleMLS ID #A2316971, Garth Vion, Associate, Grassroots Realty Group Ltd.. courtesy of Pillar9 System
- C$557,9002 bd2 ba1.3k sqft11850 NE 84th Ave #165, Grande Prairie, AB T8W 0M4New ConstructionMLS ID #A2319064, Mark Stojan, Associate, Re/Max Grande Prairie. courtesy of Pillar9 System
- C$622,0005 bd4 ba1.6k sqft10425 N 128th Ave, Grande Prairie, AB T8V 4J9For SaleMLS ID #A2334158, Cheryl Schindel, Broker, Century 21 Grande Prairie Realty Inc.. courtesy of Pillar9 System
- C$499,9006 bd3 ba1.2k sqft11520 S 75th Ave, Grande Prairie, AB T8W 0J4For SaleMLS ID #A2313968, Sean Gillis, Associate, Re/Max Grande Prairie. courtesy of Pillar9 System
- C$499,9005 bd3 ba1.1k sqft7306 S 114th St, Grande Prairie, AB T8W 0K2For SaleMLS ID #A2301327, Sean Gillis, Associate, Re/Max Grande Prairie. courtesy of Pillar9 System
- C$499,9005 bd3 ba1.1k sqft7502 S 114th St, Grande Prairie, AB T8W 0K2For SaleMLS ID #A2301686, Sean Gillis, Associate, Re/Max Grande Prairie. courtesy of Pillar9 System
- C$519,9005 bd3 ba1.1k sqft11515 N 75th Ave, Grande Prairie, AB T8W 0J4For SaleMLS ID #A2331620, Jason Scott, Broker, Sutton Group Grande Prairie Professionals. courtesy of Pillar9 System
- C$419,0004 bd3 ba1.3k sqft213 Pinnacle Dr, Grande Prairie, AB T8W 0A9For SaleCentury 21 Canada
- C$499,9005 bd4 ba1.5k sqft11553 N 75th Ave, Grande Prairie, AB T8W 0J3For SaleMLS ID #A2307207, Carston Siebert, Associate, Grassroots Realty Group Ltd.. courtesy of Pillar9 System
