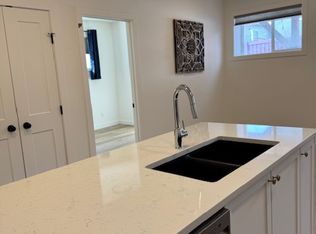
Beautiful 5 bedroom and 3 bathroom bungalow located in Kensington!!! This 1395 sq ft home has an amazing view!!! The kitchen has grey cabinets and an island, granite counter tops, a large undermount sink, white subway tile, and a corner pantry. The dining area has a very nice view of the pond and a walking trail. The living room has an electric fireplace. Vinyl plank flooring through-out the entire home!!! The master bedroom has a walk-in closet with custom built-in shelving, 3 piece ensuite with a double walk -n shower, and a double vanity. The 2nd bedroom is a good size and main floor laundry room with storage. The basement will be finished with 3 more bedrooms, a full bathroom, and a family room. The attached triple garage is 23 x 26. The backyard is landscaped, deck and access to the pond and walking trails. HOA fee of $175/per month and includes water, snow removal, and park/playground/walking trails maintenance. Don't miss out and book your showing today!!!
For sale
C$568,900
11850 E 84th Ave #161, Grande Prairie, AB T8W 0M4
5beds
1,395sqft
Single Family Residence
Built in 2023
4,791 Square Feet Lot
$-- Zestimate®
C$408/sqft
C$350/mo HOA
What's special
Amazing viewGrey cabinetsGranite counter topsWhite subway tileCorner pantryElectric fireplaceVinyl plank flooring
- 589 days |
- 16 |
- 0 |
Zillow last checked:
Listing updated:
Listed by:
Sean Gillis, Associate,
Re/Max Grande Prairie
Source: courtesy of Pillar9 System,MLS®#: A2184609 Originating MLS®#: Grande Prairie
Originating MLS®#: Grande PrairieFacts & features
Interior
Bedrooms & bathrooms
- Bedrooms: 5
- Bathrooms: 3
- Full bathrooms: 3
Other
- Level: Main
- Dimensions: 12`0" x 12`0"
Bedroom
- Level: Main
- Dimensions: 10`0" x 11`0"
Bedroom
- Level: Basement
- Dimensions: 10`0" x 10`0"
Bedroom
- Level: Basement
- Dimensions: 10`0" x 10`0"
Bedroom
- Level: Basement
- Dimensions: 10`0" x 10`0"
Other
- Level: Main
- Dimensions: 4`0" x 6`0"
Other
- Level: Basement
- Dimensions: 4`0" x 6`0"
Other
- Level: Main
- Dimensions: 6`0" x 6`0"
Heating
- High Efficiency
Cooling
- None
Appliances
- Included: Dishwasher, Dryer, Refrigerator, Stove(s), Washer
- Laundry: Laundry Room
Features
- Kitchen Island
- Basement: Full
- Number of fireplaces: 1
- Fireplace features: Electric
Interior area
- Total interior livable area: 1,395 sqft
Property
Parking
- Total spaces: 3
- Parking features: See Remarks
- Attached garage spaces: 3
Features
- Levels: One
- Stories: 1
- Patio & porch: Deck
- Exterior features: Playground
- Fencing: Fenced
- Frontage length: 14.78M 48`6"
Lot
- Size: 4,791 Square Feet
- Features: Landscaped, Lawn
Details
- Parcel number: 91959964
- Zoning: RC
Construction
Type & style
- Home type: SingleFamily
- Architectural style: Bungalow
- Property subtype: Single Family Residence
Materials
- Vinyl Siding
- Foundation: Concrete Perimeter
- Roof: Asphalt Shingle
Condition
- New construction: No
- Year built: 2023
Community & HOA
Community
- Features: Park, Playground
- Subdivision: Kensington
HOA
- Has HOA: Yes
- Amenities included: Park, Playground
- Services included: Common Area Maintenance, Sewer, Snow Removal, Trash, Water
- HOA fee: C$175 monthly
- Second HOA fee: C$175 monthly
Location
- Region: Grande Prairie
Financial & listing details
- Price per square foot: C$408/sqft
- Date on market: 12/28/2024
- Date available: 10/15/2026
- Inclusions: N/A
S
Sean Gillis, Associate
(780) 897-3520
By pressing Contact Agent, you agree that the real estate professional identified above may call/text you about your search, which may involve use of automated means and pre-recorded/artificial voices. You don't need to consent as a condition of buying any property, goods, or services. Message/data rates may apply. You also agree to our Terms of Use. Zillow does not endorse any real estate professionals. We may share information about your recent and future site activity with your agent to help them understand what you're looking for in a home.
Price history
Price history is unavailable.
Public tax history
Tax history is unavailable.
Climate risks
Neighborhood: T8W
Nearby schools
GreatSchools rating
No schools nearby
We couldn't find any schools near this home.
- C$609,9005 bd3 ba1.2k sqft11850 N 84th Ave #219, Grande Prairie, AB T8W0M4For Sale

- C$--1 bd1 ba-- sqft11850 84th Ave #210-1, Grande Prairie, AB T8W0M4Off Market
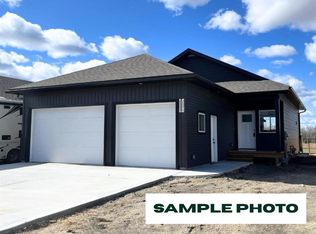
- C$557,9002 bd2 ba1.3k sqft11850 NE 84th Ave #165, Grande Prairie, AB T8W0M4New Construction
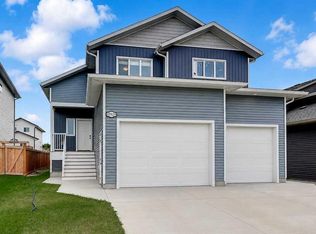
- C$649,9005 bd3 ba1.5k sqft11929 NW 81st Ave, Grande Prairie, AB T8W0M6For Sale
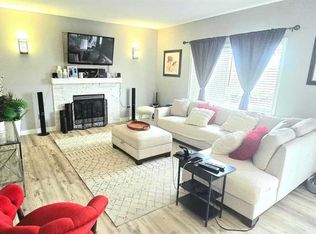
- C$2,5003 bd2 ba1.3k sqft11950 79th Ave, Grande Prairie, AB T8W1Z2For Rent
- C$--5 bd3 ba-- sqft145KEY 84th Ave #81-11850, Grande Prairie, AB T8W2R1Off Market
- C$--3 bd2 ba1.1k sqft7906 115a St, Grande Prairie, AB T8W0A1Off Market
- C$--3 bd2 ba-- sqft8315 114a St #1, Grande Prairie, AB T8W2S3Off Market
Similar homes
- C$609,9005 bd3 ba1.2k sqft11850 N 84th Ave #219, Grande Prairie, AB T8W 0M4For SaleMLS ID #A2334625, Kendra Hovelkamp, Associate, Sutton Group Grande Prairie Professionals. courtesy of Pillar9 System
- C$597,9004 bd3 ba1.3k sqft10605 W 114a St, Grande Prairie, AB T8V 6L7For Sale
 MLS ID #A2335061, Taj Johnson, Associate, Grassroots Realty Group Ltd.. courtesy of Pillar9 System
 - C$649,9005 bd3 ba1.5k sqft11929 NW 81st Ave, Grande Prairie, AB T8W 0M6For SaleMLS ID #A2333802, Ruben Marin, Associate, Grassroots Realty Group Ltd.. courtesy of Pillar9 System
- C$545,0005 bd3 ba1.4k sqft12709 E 105th St, Grande Prairie, AB T8V 2N3For Sale
 MLS ID #A2334657, Milly D'souza, Associate, Sutton Group Grande Prairie Professionals. courtesy of Pillar9 System
 - C$528,8003 bd3 ba1.9k sqft8105 W 112th St, Grande Prairie, AB T8W 0B8For SaleMLS ID #A2333378, Kevin Vobeyda, Associate, Re/Max Grande Prairie. courtesy of Pillar9 System
- C$499,9005 bd3 ba1.2k sqft11218 S 76th Ave, Grande Prairie, AB T8W 0G4For SaleMLS ID #A2316804, Stephen Barley, Associate, Royal Lepage - The Realty Group. courtesy of Pillar9 System
- C$499,9003 bd3 ba1.5k sqft8006 E 112a St, Grande Prairie, AB T8W 0B8For SaleMLS ID #A2333535, Karen Mcgriskin, Associate, Century 21 Grande Prairie Realty Inc.. courtesy of Pillar9 System
- C$559,9005 bd3 ba1.1k sqft9029 N 80a Ave, Grande Prairie, AB T8X 0P1For SaleMLS ID #A2307556, Casey Boyne, Associate, Re/Max Grande Prairie. courtesy of Pillar9 System
- C$484,9004 bd3 ba1.7k sqft11321 N 106a Ave, Grande Prairie, AB T8V 5X5For SaleMLS ID #A2327984, Shane Zeyha, Associate, Re/Max Grande Prairie. courtesy of Pillar9 System
- C$579,9003 bd3 ba1.5k sqft10633 N 134a Ave, Grande Prairie, AB T8X 0W4For SaleMLS ID #A2333316, Greg Shillington, Associate, Grassroots Realty Group Ltd.. courtesy of Pillar9 System
- C$479,9004 bd4 ba1.5k sqft8002 E 114th St, Grande Prairie, AB T8W 2T8For SaleMLS ID #A2332384, Yuri Smith, Broker, Grassroots Realty Group Ltd.. courtesy of Pillar9 System
- C$489,9004 bd2 ba1.3k sqft11078 S 67th Ave, Grande Prairie, AB T8W 2Y9For SaleMLS ID #A2331449, Mark Stojan, Associate, Re/Max Grande Prairie. courtesy of Pillar9 System
- C$622,0005 bd4 ba1.6k sqft10425 N 128th Ave, Grande Prairie, AB T8V 4J9For SaleMLS ID #A2334158, Cheryl Schindel, Broker, Century 21 Grande Prairie Realty Inc.. courtesy of Pillar9 System
- C$499,9003 bd2 ba1.3k sqft9827 N 105th Ave, Grande Prairie, AB T8V 1G7For SaleMLS ID #A2335748, Clayton Pankiw, Associate, Sutton Group Grande Prairie Professionals. courtesy of Pillar9 System
- C$434,9004 bd3 ba1.1k sqft140 S Pinnacle Blvd, Grande Prairie, AB T8W 2V7For SaleMLS ID #A2328979, Sean Gillis, Associate, Re/Max Grande Prairie. courtesy of Pillar9 System
- C$619,0003 bd3 ba1.8k sqft11317 Tamarack Dr, Grande Prairie, AB T8W 0L2For SaleCentury 21 Canada
- C$619,0003 bd3 ba1.8k sqft11317 NE Tamarack Dr, Grande Prairie, AB T8W 0L2For SaleMLS ID #A2326883, Sherri Toerper, Associate, Century 21 Grande Prairie Realty Inc.. courtesy of Pillar9 System
- C$519,9003 bd4 ba1.4k sqft11325 N 106a Ave, Grande Prairie, AB T8V 5X5For SaleMLS ID #A2325571, Karen Mcgriskin, Associate, Century 21 Grande Prairie Realty Inc.. courtesy of Pillar9 System
- C$419,9004 bd2 ba838 sqft8026 E Patterson Dr, Grande Prairie, AB T8V 3R8For SaleMLS ID #A2335624, Brock Tokar, Broker, Henry Adam Realty. courtesy of Pillar9 System
- C$509,9003 bd3 ba1.6k sqft8606 S 72nd Ave, Grande Prairie, AB T8X 0N9New ConstructionMLS ID #A2330814, Kat Macnab, Associate, Sutton Group Grande Prairie Professionals. courtesy of Pillar9 System
