GREAT INVESTMENT OPPORTUNITY. This revenue up/down duplex is located on a corner lot in Riverstone. Both units have their own private entrance as well as a single attached heated garage. Upstairs features an open concept floor plan, lots of natural light in living room, great size kitchen with dark cabinetry and access to the backyard from the dining area. Master bedroom offers a walk-in closet, 3 pc bathroom. An additional bedroom, 4pc bathroom and own laundry. Downstairs unit offers 2 great size bedrooms, 3 pc bathroom, open concept floor plan, dark cabinetry in kitchen, cozy living room and a laundry room, as well has its own single car attached heated garage. South facing backyard is fully landscaped an fenced. Close to a school, park, shopping amenities and more. Also this legal up/down home has central air conditioning great for summer season that is fast approaching.
For sale
C$559,900
9029 N 80a Ave, Grande Prairie, AB T8X 0P1
5beds
1,159sqft
Single Family Residence
Built in 2014
4,791 Square Feet Lot
$-- Zestimate®
C$483/sqft
C$-- HOA
What's special
Corner lotAdditional bedroomCentral air conditioning
- 74 days |
- 14 |
- 1 |
Zillow last checked:
Listing updated:
Listed by:
Casey Boyne, Associate,
Re/Max Grande Prairie
Source: courtesy of Pillar9 System,MLS®#: A2307556 Originating MLS®#: Grande Prairie
Originating MLS®#: Grande PrairieFacts & features
Interior
Bedrooms & bathrooms
- Bedrooms: 5
- Bathrooms: 3
- Full bathrooms: 3
Other
- Level: Main
- Dimensions: 13`1" x 11`5"
Bedroom
- Level: Main
- Dimensions: 9`8" x 9`11"
Bedroom
- Level: Main
- Dimensions: 9`8" x 9`11"
Bedroom
- Level: Lower
- Dimensions: 9`10" x 14`9"
Bedroom
- Level: Lower
- Dimensions: 12`6" x 9`10"
Other
- Level: Main
- Dimensions: 7`0" x 4`10"
Other
- Level: Lower
- Dimensions: 4`10" x 7`11"
Other
- Level: Main
- Dimensions: 5`0" x 7`0"
Heating
- Forced Air, Natural Gas
Cooling
- Central Air
Appliances
- Included: Other
- Laundry: In Unit
Features
- Ceiling Fan(s), No Smoking Home, Pantry, See Remarks, Separate Entrance
- Flooring: Carpet, Laminate, Tile
- Basement: Full
- Has fireplace: No
Interior area
- Total interior livable area: 1,159 sqft
Property
Parking
- Total spaces: 2
- Parking features: Double Garage Attached
- Attached garage spaces: 2
Features
- Levels: Bi-Level
- Stories: 1
- Patio & porch: Deck
- Exterior features: Other
- Fencing: Fenced
- Frontage length: 15.40M 50`6"
Lot
- Size: 4,791 Square Feet
- Features: Back Yard, Front Yard, Landscaped, Lawn
Details
- Parcel number: 102198344
- Zoning: RS
Construction
Type & style
- Home type: SingleFamily
- Property subtype: Single Family Residence
Materials
- Mixed
- Foundation: Concrete Perimeter
- Roof: Asphalt Shingle
Condition
- New construction: No
- Year built: 2014
Community & HOA
Community
- Features: Park, Playground, Street Lights
- Subdivision: Riverstone
HOA
- Has HOA: No
Location
- Region: Grande Prairie
Financial & listing details
- Price per square foot: C$483/sqft
- Date on market: 5/4/2026
- Inclusions: Fridgex2, Stovex2, Dishwasherx2, Microwavex2, Garage Heaterx2, Central Air Conditioning
Casey Boyne, Associate
Casey Boyne, Associate
(780) 538-4747
By pressing Contact Agent, you agree that the real estate professional identified above may call/text you about your search, which may involve use of automated means and pre-recorded/artificial voices. You don't need to consent as a condition of buying any property, goods, or services. Message/data rates may apply. You also agree to our Terms of Use. Zillow does not endorse any real estate professionals. We may share information about your recent and future site activity with your agent to help them understand what you're looking for in a home.
Price history
Price history is unavailable.
Public tax history
Tax history is unavailable.
Climate risks
Neighborhood: Riverstone
Nearby schools
GreatSchools rating
No schools nearby
We couldn't find any schools near this home.
- C$1,9002 bd2 ba1.2k sqft7806 91st St #1A, Grande Prairie, AB T8X0P1For Rent
- C$274,9004 bd2 ba816 sqft8113 SW 94th St, Grande Prairie, AB T8V5R4For Sale

- C$--3 bd1 ba-- sqft8117 94th St #1A, Grande Prairie, AB T8V5R4Off Market
- C$399,0004 bd2 ba921 sqft9410 E 80th Ave S, Grande Prairie, AB T8V5J4For Sale
- C$225,9003 bd2 ba1.2k sqft8620 NE 89th St, Grande Prairie, AB T8X1V7For Sale
- C$229,9003 bd2 ba1k sqft8701 W 90th St, Grande Prairie, AB T8X1V6For Sale
- C$--1 bd1 ba593 sqftWillow Dr #97F2A2CA1, Grande Prairie, AB T8X0H7Off Market
- C$--2 bd1 ba961 sqftWillow Dr #AF7100646, Grande Prairie, AB T8X0H7Off Market
Similar homes
- C$524,9005 bd3 ba1.4k sqft7110 E 90th St, Grande Prairie, AB T8X 0E1For Sale
 MLS ID #A2312098, Viktoriia Little, Associate, Re/Max Grande Prairie. courtesy of Pillar9 System
 - C$539,9005 bd3 ba1.4k sqft9854 SE 66th Ave, Grande Prairie, AB T8W 2S1For Sale
 MLS ID #A2322567, Carston Siebert, Associate, Grassroots Realty Group Ltd.. courtesy of Pillar9 System
 - C$494,9004 bd3 ba1.1k sqft7018 E 90th St, Grande Prairie, AB T8X 0C1For Sale
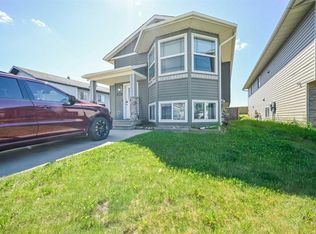 MLS ID #A2323880, Casey Boyne, Associate, Re/Max Grande Prairie. courtesy of Pillar9 System
 - C$559,9004 bd3 ba1.6k sqft12721 89th St, Grande Prairie, AB T8X 8C6For Sale
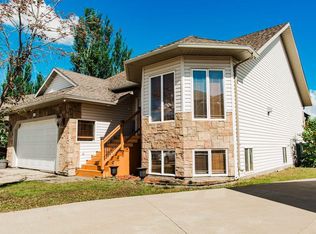 Century 21 Canada
 - C$489,9004 bd3 ba1.6k sqft10261 SW 85th St, Grande Prairie, AB T8X 0K3For SaleMLS ID #A2328292, Laura Sikorski, Associate, Real Broker. courtesy of Pillar9 System
- C$555,0004 bd3 ba1.2k sqft11321 W 95th St, Grande Prairie, AB T8V 6T6For SaleMLS ID #A2320427, Hayden Hudson, Associate, Re/Max Grande Prairie. courtesy of Pillar9 System
- C$480,0005 bd2 ba1.1k sqft8876 A S 75th Ave #A & B, Grande Prairie, AB T8X 0H8For SaleMLS ID #A2321725, John Krol, Associate, Royal Lepage - The Realty Group. courtesy of Pillar9 System
- C$489,9004 bd3 ba1.3k sqft6613 W 97th St, Grande Prairie, AB T8W 2W1For SaleMLS ID #A2324908, Matt Chomyc, Associate, Re/Max Grande Prairie. courtesy of Pillar9 System
- C$589,9005 bd3 ba1.4k sqft9009 N 128th Ave, Grande Prairie, AB T8X 8C7For SaleMLS ID #A2319499, Karen Mcgriskin, Associate, Century 21 Grande Prairie Realty Inc.. courtesy of Pillar9 System
- C$589,9005 bd3 ba1.4k sqft9009 128th Ave, Grande Prairie, AB T8X 8C7For SaleCentury 21 Canada
- C$499,9003 bd3 ba1.5k sqft8821 W 88th St, Grande Prairie, AB T8X 0G5For SaleMLS ID #A2326117, Daine Montgomery, Associate Broker, Sutton Group Grande Prairie Professionals. courtesy of Pillar9 System
- C$547,5005 bd3 ba1.7k sqft10402 S 128th Ave, Grande Prairie, AB T8V 6J5For SaleMLS ID #A2321489, Colleen Dombrova, Associate Broker, Grassroots Realty Group Ltd.. courtesy of Pillar9 System
- C$559,9994 bd3 ba1.4k sqft10628 S 119a Ave, Grande Prairie, AB T8V 7N5For SaleMLS ID #A2314469, Ruben Marin, Associate, Grassroots Realty Group Ltd.. courtesy of Pillar9 System
- C$499,9005 bd3 ba1.2k sqft9302 S 100th Ave #A & B, Grande Prairie, AB T8V 0S7For SaleMLS ID #A2323617, Brett Shillington, Associate, Grassroots Realty Group Ltd.. courtesy of Pillar9 System
- C$499,9005 bd3 ba1.2k sqft11218 S 76th Ave, Grande Prairie, AB T8W 0G4For SaleMLS ID #A2316804, Stephen Barley, Associate, Royal Lepage - The Realty Group. courtesy of Pillar9 System
- C$609,9004 bd3 ba1.5k sqft6510 S 110th St, Grande Prairie, AB T8W 0B4For SaleMLS ID #A2308051, Wendy Wright-Blondin, Associate, Century 21 Grande Prairie Realty Inc.. courtesy of Pillar9 System
- C$609,9004 bd3 ba1.5k sqft6510 110th St, Grande Prairie, AB T8W 0B4For SaleCentury 21 Canada
- C$469,9004 bd3 ba1.2k sqft10230 S 71st Ave, Grande Prairie, AB T8W 2Y3For SaleMLS ID #A2324305, Mitch Koll, Associate, Royal Lepage - The Realty Group. courtesy of Pillar9 System
- C$399,9005 bd3 ba1k sqft9422 NE 64th Ave, Grande Prairie, AB T8W 1B5For SaleMLS ID #A2327927, Wendy Wright-Blondin, Associate, Century 21 Grande Prairie Realty Inc.. courtesy of Pillar9 System
- C$399,9005 bd3 ba1k sqft9422 64th Ave, Grande Prairie, AB T8W 1B5For SaleCentury 21 Canada
