5-bedroom home with attached garage, and income potential—all just minutes from La Glace! Perfect for first-time acreage buyers looking to escape the city and enjoy peaceful rural living, this updated 5-bedroom, 2-bathroom home sits just one mile west of La Glace and offers both space and flexibility. Featuring a 26’ x 24’ attached garage and a second residence with rental or family potential, this property delivers exceptional value for $500K. The main home has seen numerous upgrades including a fully renovated kitchen, updated flooring, paint, and shingles and bathrooms, plus a fully developed basement with a kitchenette and cold storage. The nicely treed yard provides privacy, while the second home—currently rented to a family member—offers great mortgage helper potential or space for extended family. CR-5 zoning on this 3.9 acres allows for farm animals and home-based businesses, and you’re conveniently located near La Glace amenities including a school, grocery store, library, gas station, and new arena. Affordable, move-in ready, and loaded with opportunity—this is rural living made easy! Click on the brochure link for extra info!
For sale
C$469,900
84052 S High Way #59, La Glace, AB T0H 2J0
5beds
1,236sqft
Single Family Residence
Built in 1978
3.9 Acres Lot
$-- Zestimate®
C$380/sqft
C$-- HOA
What's special
Attached garageFully renovated kitchenUpdated flooring
- 91 days |
- 8 |
- 0 |
Zillow last checked:
Listing updated:
Listed by:
Daniel Cram, Associate,
Sutton Group Grande Prairie Professionals
Source: courtesy of Pillar9 System,MLS®#: A2304774 Originating MLS®#: Grande Prairie
Originating MLS®#: Grande PrairieFacts & features
Interior
Bedrooms & bathrooms
- Bedrooms: 5
- Bathrooms: 2
- Full bathrooms: 2
Other
- Level: Main
- Dimensions: 13`5" x 10`10"
Bedroom
- Level: Basement
- Dimensions: 15`10" x 10`10"
Bedroom
- Level: Main
- Dimensions: 9`1" x 9`11"
Bedroom
- Level: Basement
- Dimensions: 13`2" x 13`3"
Bedroom
- Level: Main
- Dimensions: 10`3" x 9`11"
Other
- Level: Basement
- Dimensions: 6`3" x 5`3"
Other
- Level: Main
- Dimensions: 7`5" x 9`10"
Heating
- Forced Air, Natural Gas
Cooling
- None
Appliances
- Included: Dishwasher, Electric Stove, Refrigerator, Washer/Dryer
- Laundry: Laundry Room
Features
- See Remarks
- Flooring: Carpet, Vinyl
- Basement: Full
- Has fireplace: No
Interior area
- Total interior livable area: 1,236 sqft
- Finished area above ground: 1,236
- Finished area below ground: 1,112
Property
Parking
- Total spaces: 20
- Parking features: Double Garage Attached, RV Access/Parking
- Attached garage spaces: 2
Features
- Levels: Bi-Level
- Stories: 1
- Patio & porch: None
- Exterior features: None
- Fencing: Partial
- Frontage length: 92.00M 301`10"
Lot
- Size: 3.9 Acres
- Features: Back Yard
Details
- Parcel number: 103662316
- Zoning: CR5
Construction
Type & style
- Home type: SingleFamily
- Architectural style: Acreage with Residence,Bungalow
- Property subtype: Single Family Residence
Materials
- Concrete, Wood Frame
- Foundation: Block
- Roof: Asphalt Shingle
Condition
- New construction: No
- Year built: 1978
Community & HOA
Community
- Subdivision: NONE
HOA
- Has HOA: No
Location
- Region: La Glace
Financial & listing details
- Price per square foot: C$380/sqft
- Date on market: 4/25/2026
- Inclusions: None
Daniel Cram, Associate
Daniel Cram, Associate
(780) 814-9482
By pressing Contact Agent, you agree that the real estate professional identified above may call/text you about your search, which may involve use of automated means and pre-recorded/artificial voices. You don't need to consent as a condition of buying any property, goods, or services. Message/data rates may apply. You also agree to our Terms of Use. Zillow does not endorse any real estate professionals. We may share information about your recent and future site activity with your agent to help them understand what you're looking for in a home.
Price history
Price history is unavailable.
Public tax history
Tax history is unavailable.
Climate risks
Neighborhood: T0H
Nearby schools
GreatSchools rating
No schools nearby
We couldn't find any schools near this home.
- C$610,0003 bd2 ba1.2k sqft743045 S Range Road 94, Grande Prairie County No. 1, AB T0H3M0For Sale

- C$679,900-- sqft73 Range Rd #1, County Of, AB T8V2Z8Lot/Land

- C$465,0003 bd4 ba2.1k sqft723058 E Range Road 95 Rural Grande Pr #1, County Of, AB T0H0C0For Sale
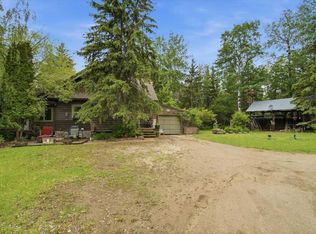
- C$1,395,0005 bd5 ba4.3k sqft732061 NE Range Road 65 Rural Grande Pr #1, County Of, AB T0H3C0For Sale
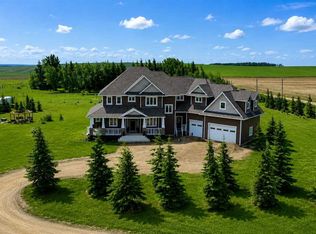
- C$799,0004 bd3 ba1.5k sqft742077 S Range Road 64 Rural Grande Pr #1, County Of, AB T0H3C0For Sale
- C$699,0006 bd3 ba1.5k sqft734036 E Range Road 64 Rural Grande Pr #1, County Of, AB T0H3C0For Sale
- C$299,90010 Acres744 Township Rural Grande Pr #NO-1, County Of, AB T0H3C0Lot/Land
- C$169,9002.02 Acres90058B Township #720, Wembley, AB T0H3S0Lot/Land
Similar homes
- C$610,0003 bd2 ba1.2k sqft743045 S Range Road 94, Grande Prairie County No. 1, AB T0H 3M0For SaleMLS ID #A2330438, Meghan Robinson, Associate, Century 21 Grande Prairie Realty Inc.. courtesy of Pillar9 System
- C$359,9003 bd2 ba1.2k sqft734045 SW Range Road 112, Grande Prairie County No. 1, AB T0H 2C0For Sale
 MLS ID #A2323347, Terry Sandboe, Associate, All Peace Realty Ltd.. courtesy of Pillar9 System
 - C$549,9994 bd3 ba1.6k sqft10411 S 103rd Ave, Sexsmith, AB T0H 3C0For Sale
 MLS ID #A2330689, Keannah Robitaille, Associate, Grassroots Realty Group Ltd.. courtesy of Pillar9 System
 - C$699,0006 bd3 ba1.5k sqft734036 E Range Road 64 Rural Grande Pr #1, County Of, AB T0H 3C0For Sale
 MLS ID #A2318566, Darya Pfund, Broker, Easy List Realty. courtesy of Pillar9 System
 - C$519,9004 bd3 ba1.2k sqft10203 SW 93rd Ave, Sexsmith, AB T0H 3C0For SaleMLS ID #A2320733, Brent North, Associate, Re/Max Grande Prairie. courtesy of Pillar9 System
- C$389,9004 bd2 ba1k sqft806 SW Cherry Cres, Beaverlodge, AB T0H 0C0For SaleMLS ID #A2324633, Rick Wallan, Associate, All Peace Realty Ltd.. courtesy of Pillar9 System
- C$340,0004 bd3 ba1.1k sqft10108 S 106th St, Hythe, AB T0H 2C0For SaleMLS ID #A2312470, Rick Wallan, Associate, All Peace Realty Ltd.. courtesy of Pillar9 System
- C$399,9005 bd2 ba1.1k sqft9704 E 94th Ave, Wembley, AB T0H 3S0For SaleMLS ID #A2320847, Taj Johnson, Associate, Grassroots Realty Group Ltd.. courtesy of Pillar9 System
- C$374,9005 bd3 ba1.1k sqft902 S Birch St, Beaverlodge, AB T0H 0C0For SaleMLS ID #A2325826, Matt Chomyc, Associate, Re/Max Grande Prairie. courtesy of Pillar9 System
- C$399,9003 bd3 ba1.2k sqft104 S 11th St, Beaverlodge, AB T0H 0C0For SaleMLS ID #A2306829, Rick Wallan, Associate, All Peace Realty Ltd.. courtesy of Pillar9 System
- C$474,5003 bd2 ba1.2k sqft9215 E 94a Ave, Wembley, AB T0H 3S0New ConstructionMLS ID #A2330574, Dj Golden, Associate, Re/Max Grande Prairie. courtesy of Pillar9 System
- C$309,0004 bd2 ba1k sqft601 S 6th Ave, Beaverlodge, AB T0H 0C0For SaleMLS ID #A2326002, Farren Smith, Associate, The Agency North Central Alberta. courtesy of Pillar9 System
- C$330,0004 bd1 ba1k sqft9101 N 100th Ave, Sexsmith, AB T0H 3C0For SaleMLS ID #A2323782, Luana Mcdonald, Associate, Exp Realty. courtesy of Pillar9 System
- C$350,0003 bd3 ba1.2k sqft906 W 3rd Ave, Beaverlodge, AB T0H 0C0For SaleMLS ID #A2327368, Britten Snatic, Associate, All Peace Realty Ltd.. courtesy of Pillar9 System
- C$284,9003 bd1 ba852 sqft9724 S 94th Ave, Wembley, AB T0H 3S0For SaleMLS ID #A2319691, Donna Wilson, Associate, Sutton Group Grande Prairie Professionals. courtesy of Pillar9 System
- C$415,0002 bd2 ba1.1k sqft10007 W 99th St, Sexsmith, AB T0H 3C0New ConstructionMLS ID #A2316744, Freda King, Broker, Nilsson-Gundersen Realty Inc.. courtesy of Pillar9 System
- C$310,0002 bd1 ba948 sqft9520 NE 92nd St, Wembley, AB T0H 3S0For SaleMLS ID #A2301830, John Krol, Associate, Royal Lepage - The Realty Group. courtesy of Pillar9 System
- C$319,9003 bd2 ba1.1k sqft9519 D N 112th Ave, Grande Prairie County No. 1, AB T8X 5C8For SaleMLS ID #A2324422, Sukhu Babrah, Associate, Grassroots Realty Group Ltd.. courtesy of Pillar9 System
- C$269,9992 bd1 ba768 sqft107 S 6a St, Beaverlodge, AB T0H 0C0For SaleMLS ID #A2321220, Kyal Webber, Associate, Grassroots Realty Group Ltd.. courtesy of Pillar9 System
- C$625,0005 bd3 ba1.3k sqft9541 N 114th Ave, Clairmont, AB T8X 0W7New ConstructionMLS ID #A2317297, Daniel Cram, Associate, Sutton Group Grande Prairie Professionals. courtesy of Pillar9 System
