Move-in ready and well-maintained, this 1,284 sq ft bungalow offers comfort, functionality, and updates throughout. The main floor features an open-concept layout with Quebec oak cabinetry, a gas fireplace, and convenient main floor laundry. There are two bedrooms upstairs and one additional bedroom downstairs. The fully developed lower level includes a spacious family room with a wood-burning fireplace, an office, a large bedroom, and a 3-piece bathroom. Recent updates include new windows, a metal roof, a high-efficiency furnace, and air conditioning. Outside, the property continues to impress with quality curbing, paving, and stonework. The 22' x 24' detached garage is fully equipped with insulation, power, lighting, and concrete floor. There’s plenty of parking available for vehicles, including RV parking. Situated on a large, landscaped corner lot, you’ll also enjoy a good garden area and an irrigation system. With great curb appeal and evident pride of ownership, this home truly stands out. Ideally located within walking distance to schools, grocery stores, a pharmacy, and the post office. Vacant and ready for immediate possession—contact your realtor of choice to schedule a viewing.
For sale
C$399,900
104 S 11th St, Beaverlodge, AB T0H 0C0
3beds
1,292sqft
Single Family Residence
Built in 1979
9,583 Square Feet Lot
$-- Zestimate®
C$310/sqft
C$-- HOA
What's special
Open-concept layoutQuebec oak cabinetryGas fireplaceConvenient main floor laundryFully developed lower levelSpacious family roomWood-burning fireplace
- 74 days |
- 7 |
- 0 |
Zillow last checked:
Listing updated:
Listed by:
Rick Wallan, Associate,
All Peace Realty Ltd.
Source: courtesy of Pillar9 System,MLS®#: A2306829 Originating MLS®#: Grande Prairie
Originating MLS®#: Grande PrairieFacts & features
Interior
Bedrooms & bathrooms
- Bedrooms: 3
- Bathrooms: 3
- Full bathrooms: 2
- 1/2 bathrooms: 1
Other
- Level: Main
- Dimensions: 10`0" x 11`6"
Bedroom
- Level: Main
- Dimensions: 10`0" x 10`0"
Bedroom
- Level: Basement
- Dimensions: 10`6" x 14`6"
Other
- Level: Main
- Dimensions: 6`5" x 6`8"
Other
- Level: Basement
- Dimensions: 4`6" x 8`0"
Other
- Level: Main
- Dimensions: 4`6" x 5`0"
Dining room
- Level: Main
- Dimensions: 11`6" x 15`0"
Family room
- Level: Basement
- Dimensions: 22`0" x 24`3"
Kitchen
- Level: Main
- Dimensions: 11`4" x 19`3"
Laundry
- Level: Main
- Dimensions: 8`0" x 10`0"
Living room
- Level: Main
- Dimensions: 13`6" x 20`2"
Heating
- Forced Air, Natural Gas
Cooling
- Central Air
Appliances
- Included: Dishwasher, Refrigerator, Stove(s)
- Laundry: Main Level
Features
- Sump Pump(s)
- Flooring: Carpet, Laminate, Linoleum, Tile
- Basement: Full
- Number of fireplaces: 2
- Fireplace features: Basement, Gas, Living Room, Wood Burning
Interior area
- Total interior livable area: 1,292 sqft
Property
Parking
- Total spaces: 4
- Parking features: Double Garage Detached, RV Access/Parking
- Garage spaces: 2
Features
- Levels: One
- Stories: 1
- Patio & porch: Deck
- Exterior features: Fire Pit
- Fencing: None
- Frontage length: 21.33M 70`0"
Lot
- Size: 9,583 Square Feet
- Features: Corner Lot
Details
- Parcel number: 103702349
- Zoning: R1
Construction
Type & style
- Home type: SingleFamily
- Architectural style: Bungalow
- Property subtype: Single Family Residence
Materials
- Vinyl Siding
- Foundation: Concrete Perimeter
- Roof: Metal
Condition
- New construction: No
- Year built: 1979
Community & HOA
Community
- Subdivision: NONE
HOA
- Has HOA: No
Location
- Region: Beaverlodge
Financial & listing details
- Price per square foot: C$310/sqft
- Date on market: 5/7/2026
- Inclusions: Fridge, Stove, Dishwasher, Shed
Rick Wallan, Associate
Rick Wallan, Associate
(780) 518-3313
By pressing Contact Agent, you agree that the real estate professional identified above may call/text you about your search, which may involve use of automated means and pre-recorded/artificial voices. You don't need to consent as a condition of buying any property, goods, or services. Message/data rates may apply. You also agree to our Terms of Use. Zillow does not endorse any real estate professionals. We may share information about your recent and future site activity with your agent to help them understand what you're looking for in a home.
Price history
Price history is unavailable.
Public tax history
Tax history is unavailable.
Climate risks
Neighborhood: T0H
Nearby schools
GreatSchools rating
No schools nearby
We couldn't find any schools near this home.
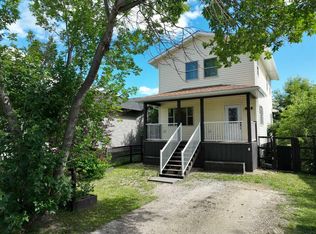
- C$350,0003 bd3 ba1.2k sqft906 W 3rd Ave, Beaverlodge, AB T0H0C0For Sale
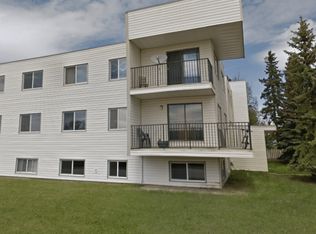
- C$--2 bd1 ba-- sqft1001 6th Ave, Beaverlodge, AB T0H0C0Off Market
- C$339,9003 bd2 ba1.2k sqft816 W 5th Ave, Beaverlodge, AB T0H0C0New Construction

- C$109,0003 bd2 ba1.1k sqft806 W 3rd Ave, Beaverlodge, AB T0H0C0For Sale
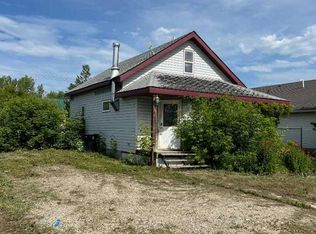
- C$79,0000.27 Acres1119 7th Ave W, Beaverlodge, AB T0H0C0Lot/Land
- C$199,9002 bd1 ba888 sqft914 W 6th Ave, Beaverlodge, AB T0H0C0For Sale
- C$--1 bd1 ba-- sqft819 6th Ave #203, Beaverlodge, AB T0H0C0Off Market
- C$139,9002 bd1 ba857 sqft206 N 7th St, Beaverlodge, AB T0H0C0For Sale
Similar homes
- C$389,9004 bd2 ba1k sqft806 SW Cherry Cres, Beaverlodge, AB T0H 0C0For Sale
 MLS ID #A2324633, Rick Wallan, Associate, All Peace Realty Ltd.. courtesy of Pillar9 System
 - C$374,9005 bd3 ba1.1k sqft902 S Birch St, Beaverlodge, AB T0H 0C0For Sale
 MLS ID #A2325826, Matt Chomyc, Associate, Re/Max Grande Prairie. courtesy of Pillar9 System
 - C$350,0003 bd3 ba1.2k sqft906 W 3rd Ave, Beaverlodge, AB T0H 0C0For SaleMLS ID #A2327368, Britten Snatic, Associate, All Peace Realty Ltd.. courtesy of Pillar9 System
- C$309,0004 bd2 ba1k sqft601 S 6th Ave, Beaverlodge, AB T0H 0C0For Sale
 MLS ID #A2326002, Farren Smith, Associate, The Agency North Central Alberta. courtesy of Pillar9 System
 - C$339,9003 bd2 ba1.2k sqft816 W 5th Ave, Beaverlodge, AB T0H 0C0New ConstructionMLS ID #A2291419, Rick Wallan, Associate, All Peace Realty Ltd.. courtesy of Pillar9 System
- C$269,9992 bd1 ba768 sqft107 S 6a St, Beaverlodge, AB T0H 0C0For SaleMLS ID #A2321220, Kyal Webber, Associate, Grassroots Realty Group Ltd.. courtesy of Pillar9 System
- C$375,0003 bd2 ba1.4k sqft712016 N Range Road 72a #25, Grande Prairie County No. 1, AB T8W 5H5For SaleMLS ID #A2313343, Greg Dobko, Associate Broker, Re/Max Grande Prairie. courtesy of Pillar9 System
- C$399,9005 bd2 ba1.1k sqft9704 E 94th Ave, Wembley, AB T0H 3S0For SaleMLS ID #A2320847, Taj Johnson, Associate, Grassroots Realty Group Ltd.. courtesy of Pillar9 System
- C$359,9003 bd2 ba1.2k sqft734045 SW Range Road 112, Grande Prairie County No. 1, AB T0H 2C0For SaleMLS ID #A2323347, Terry Sandboe, Associate, All Peace Realty Ltd.. courtesy of Pillar9 System
- C$340,0004 bd3 ba1.1k sqft10108 S 106th St, Hythe, AB T0H 2C0For SaleMLS ID #A2312470, Rick Wallan, Associate, All Peace Realty Ltd.. courtesy of Pillar9 System
- C$469,9005 bd2 ba1.2k sqft84052 S High Way #59, La Glace, AB T0H 2J0For SaleMLS ID #A2304774, Daniel Cram, Associate, Sutton Group Grande Prairie Professionals. courtesy of Pillar9 System
- C$229,0003 bd2 ba1.5k sqft9709 N 107th St, Hythe, AB T0H 2C0For SaleMLS ID #A2321356, Duayne Peterson, Associate, Re/Max Grande Prairie. courtesy of Pillar9 System
- C$474,5003 bd2 ba1.2k sqft9215 E 94a Ave, Wembley, AB T0H 3S0New ConstructionMLS ID #A2330574, Dj Golden, Associate, Re/Max Grande Prairie. courtesy of Pillar9 System
- C$284,9003 bd1 ba852 sqft9724 S 94th Ave, Wembley, AB T0H 3S0For SaleMLS ID #A2319691, Donna Wilson, Associate, Sutton Group Grande Prairie Professionals. courtesy of Pillar9 System
- C$310,0002 bd1 ba948 sqft9520 NE 92nd St, Wembley, AB T0H 3S0For SaleMLS ID #A2301830, John Krol, Associate, Royal Lepage - The Realty Group. courtesy of Pillar9 System
