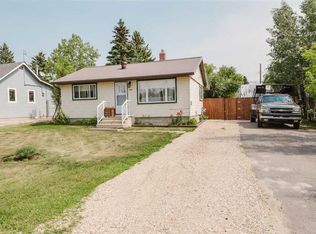
Excellent Location • Detached Garage • Huge Potential • Welcome to this spacious family home nestled in one of Beaverlodge's most desirable locations, offering incredible value, a functional layout, and endless potential to make it your own. From the moment you arrive you'll appreciate the impressive curb appeal, expansive driveway, detached double garage, mature trees, and generous lot that provides plenty of outdoor space for the entire family. Inside, soaring vaulted ceilings and a large bay window fill the main living area with natural light, creating a bright and inviting atmosphere. The functional kitchen offers an abundance of oak cabinetry, ample counter space, pantry, island, and a spacious dining area with direct access to the large rear deck—perfect for summer BBQs and entertaining. The thoughtfully designed floor plan offers comfortable bedrooms, spacious living areas, and plenty of room for a growing family. While the home has been well cared for over the years, it also presents an outstanding opportunity for buyers looking to personalize finishes. Step outside and enjoy the expansive backyard surrounded by mature trees, offering privacy, room for kids to play, gardening, or simply relaxing on the oversized deck. Additional highlights include: ? Newer roof ? Detached double garage ? Large driveway with plenty of parking ? Mature, private yard ? Bright bi-level design ? Vaulted ceilings ? Excellent family-friendly location ? Incredible opportunity to add value If you've been searching for a solid home, an unbeatable location, and room to make it your own, this Beaverlodge property deserves a spot at the top of your list.
For sale
C$374,900
902 S Birch St, Beaverlodge, AB T0H 0C0
5beds
1,114sqft
Single Family Residence
Built in 1995
6,969 Square Feet Lot
$-- Zestimate®
C$337/sqft
C$-- HOA
What's special
Impressive curb appealExpansive drivewayDetached double garageMature treesSoaring vaulted ceilingsLarge bay windowNatural light
- 62 days
- 11
- 1
Zillow last checked:
Listing updated:
Listed by:
Matt Chomyc, Associate,
Re/Max Grande Prairie
Source: courtesy of Pillar9 System,MLS®#: A2325826 Originating MLS®#: Grande Prairie
Originating MLS®#: Grande PrairieFacts & features
Interior
Bedrooms & bathrooms
- Bedrooms: 5
- Bathrooms: 3
- Full bathrooms: 2
- 1/2 bathrooms: 1
Other
- Level: Upper
- Dimensions: 10`1" x 12`11"
Bedroom
- Level: Upper
- Dimensions: 7`11" x 10`8"
Bedroom
- Level: Upper
- Dimensions: 9`9" x 9`1"
Bedroom
- Level: Basement
- Dimensions: 6`7" x 9`10"
Bedroom
- Level: Basement
- Dimensions: 10`3" x 12`7"
Other
- Level: Upper
- Dimensions: 5`0" x 7`0"
Other
- Level: Basement
- Dimensions: 5`11" x 8`11"
Other
- Level: Upper
- Dimensions: 4`7" x 7`0"
Heating
- Forced Air
Cooling
- None
Appliances
- Included: Dishwasher, Electric Stove, Range Hood, Refrigerator, Washer/Dryer
- Laundry: In Basement
Features
- Pantry, Vaulted Ceiling(s)
- Flooring: Carpet, Linoleum
- Basement: Full
- Has fireplace: No
Interior area
- Total interior livable area: 1,114 sqft
Property
Parking
- Total spaces: 6
- Parking features: Double Garage Detached
- Garage spaces: 2
Features
- Levels: Bi-Level
- Stories: 1
- Patio & porch: Deck
- Exterior features: Private Yard
- Fencing: Partial
- Frontage length: 13.71M 45`0"
Lot
- Size: 6,969 Square Feet
- Features: Back Yard, Landscaped, Lawn
Details
- Parcel number: 113604863
- Zoning: R1 - RESTRICTED RESIDENTI
Construction
Type & style
- Home type: SingleFamily
- Property subtype: Single Family Residence
Materials
- Vinyl Siding
- Foundation: Concrete Perimeter
- Roof: Asphalt Shingle
Condition
- New construction: No
- Year built: 1995
Community & HOA
Community
- Features: Park, Playground
- Subdivision: NONE
HOA
- Has HOA: No
Location
- Region: Beaverlodge
Financial & listing details
- Price per square foot: C$337/sqft
- Date on market: 7/1/2026
- Inclusions: N/A
Price history
Price history is unavailable.
Public tax history
Tax history is unavailable.
Climate risks
Neighborhood: T0H
Nearby schools
GreatSchools rating
No schools nearby
We couldn't find any schools near this home.

Similar homes
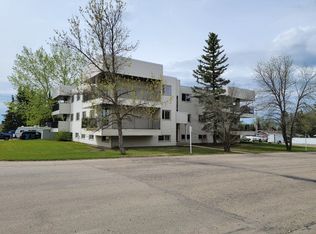
- C$385,0002 bd2 ba1k sqft714 W Oak Dr, Beaverlodge, AB T0H 0C0For Sale
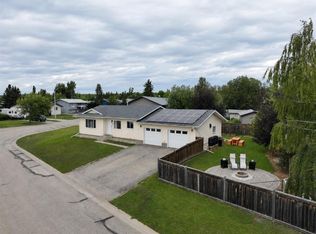 MLS ID #A2338127, Britten Snatic, Associate, All Peace Realty Ltd.. courtesy of Pillar9 System
 - C$339,9004 bd2 ba1.2k sqft1121 E 5th Ave, Beaverlodge, AB T0H 0C0For Sale
 MLS ID #A2332717, Laura Sikorski, Associate, Real Broker. courtesy of Pillar9 System
 - C$249,9004 bd1 ba1k sqft918 S 3rd Ave, Beaverlodge, AB T0H 0C0For Sale
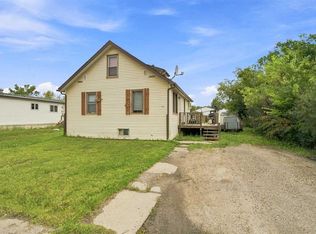 MLS ID #A2337555, Diane Reber, Associate, Real Broker. courtesy of Pillar9 System
 - C$339,9003 bd2 ba1.2k sqft816 W 5th Ave, Beaverlodge, AB T0H 0C0New Construction
 MLS ID #A2291419, Rick Wallan, Associate, All Peace Realty Ltd.. courtesy of Pillar9 System
